
Common-brick worker cottages
1900s side-street cottages on Wabansia, Hoyne, Hermitage. Compact rectangular plans with brick stoops, rear porches and short common-brick walls.
Bucktown (ZIP 60647) is defined by three things: 1900s common-brick worker cottages on the side streets, adapted-use industrial-loft conversions along the southern blocks, and the 606 / Bloomingdale Trail running along the southern edge. Worker-cottage tuckpointing, industrial-loft facade work and retaining-wall masonry along the 606 grade changes are the dominant scopes here — a different rhythm from Logan Square's boulevards next door.
Weighted toward industrial-loft facades, worker-cottage repointing and 606-adjacent grade work.
Complete rebuilds and restoration for commercial and residential properties.
02Expert brick installation and repair with attention to detail.
03Professional caulking services to protect your building from water infiltration.
04Precise tuckpointing that strengthens and enhances the look of your brick.
05Protect your building with our reliable waterproofing solutions.
Three patterns repeat — and the trade changes radically between them.
1900s side-street cottages on Wabansia, Hoyne, Hermitage. Compact rectangular plans with brick stoops, rear porches and short common-brick walls.
Former tanneries, sausage factories, foundries and warehouses — converted to residential lofts and mixed-use. Hard firebrick or industrial common brick, large openings, original signage occasionally intact.
Buildings backing up to the Bloomingdale Trail with rear walls that now face the public. Grade changes, retaining walls and rear-elevation finishes are the scope here.
Bucktown sits between Logan Square and Wicker Park, with the Bloomingdale Trail (the 606) running along its southern edge and the Damen-Milwaukee-North six-corners marking its informal southern boundary. Damen Avenue runs north–south through the middle of the neighborhood; Holstein Park anchors the residential centre.
Bucktown sits largely outside Chicago Landmark district control. The permit conversation here is driven by two things: the Chicago Facade Ordinance scope on the taller industrial-loft conversions, and Chicago Department of Buildings rules around retaining walls and grade work along the 606 corridor.
Landmark review is rare in Bucktown; the few designated buildings are confirmed by parcel before the visit.
Real reviews from our Google and Yelp profiles — read them all, or leave your own.
They did a great job! They were thorough with every part of the process. Would definitely recommend!
Restoration on my building. Chicago common brick moisture damage and tuck pointing of the side wall.
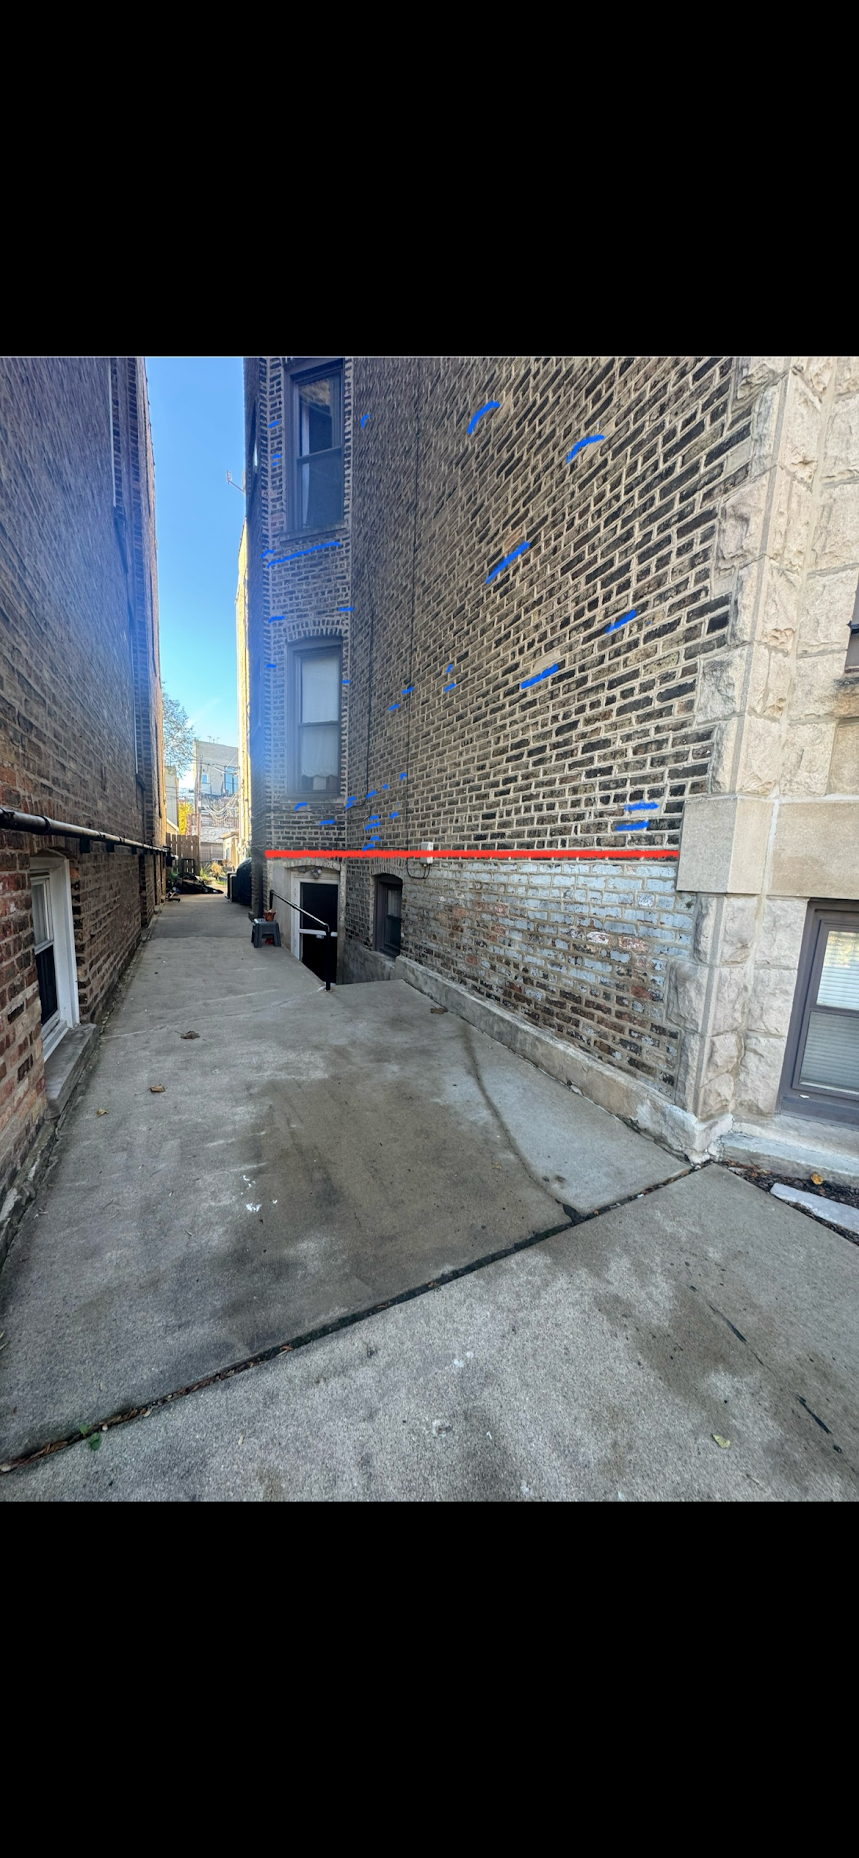
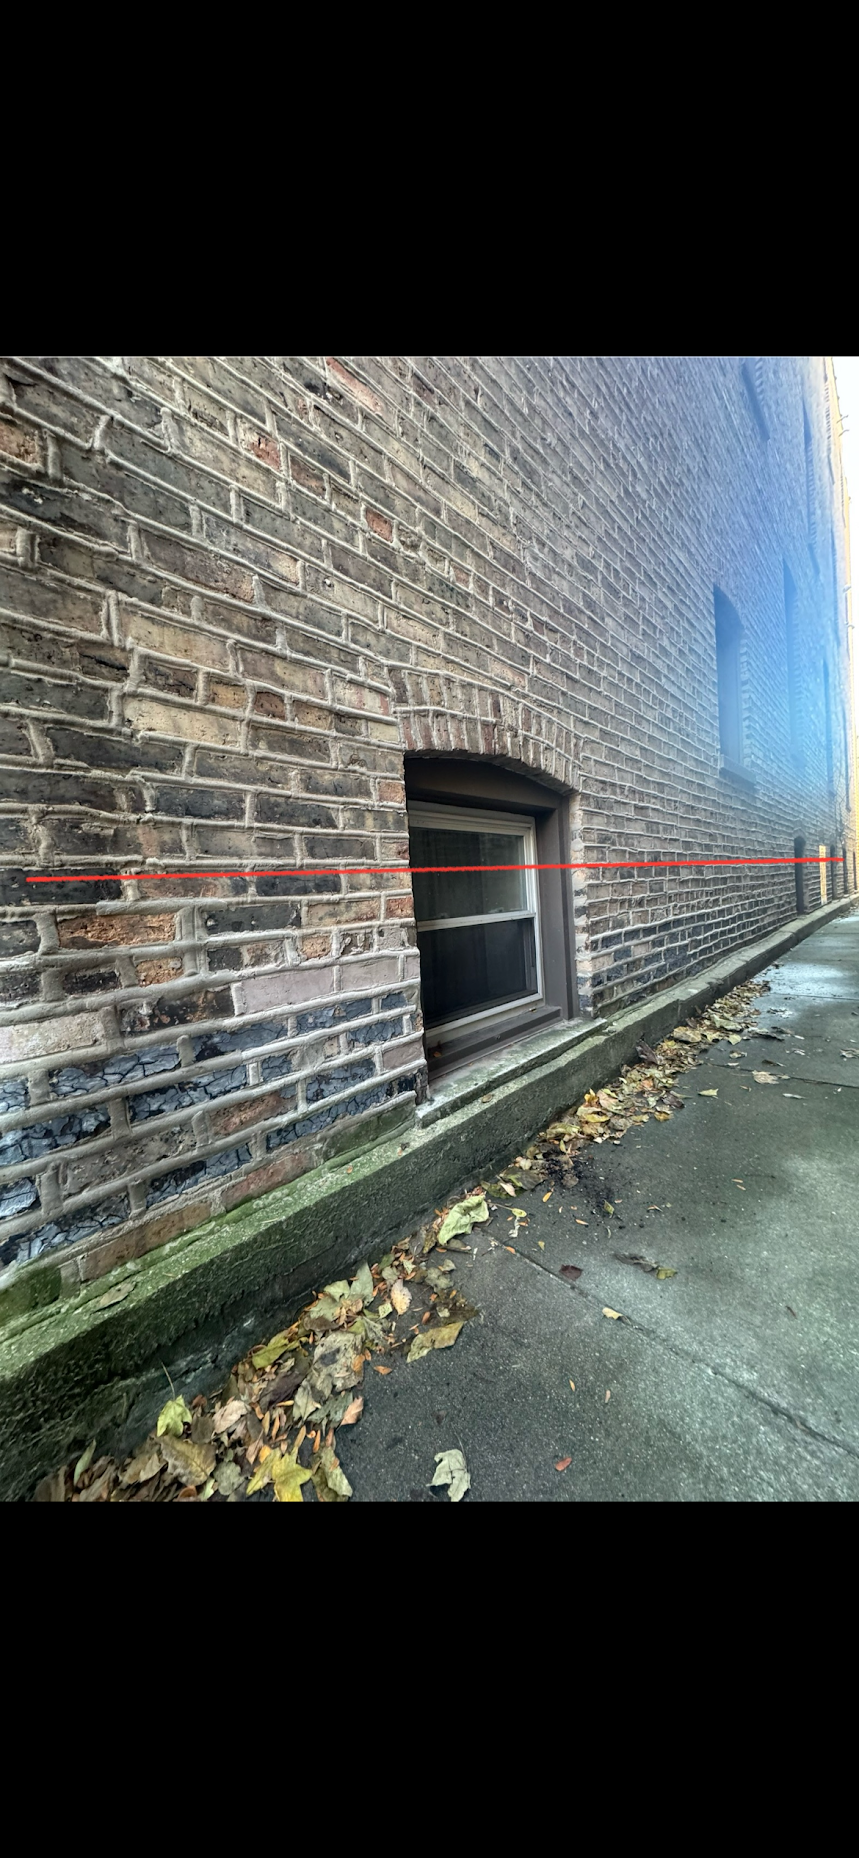
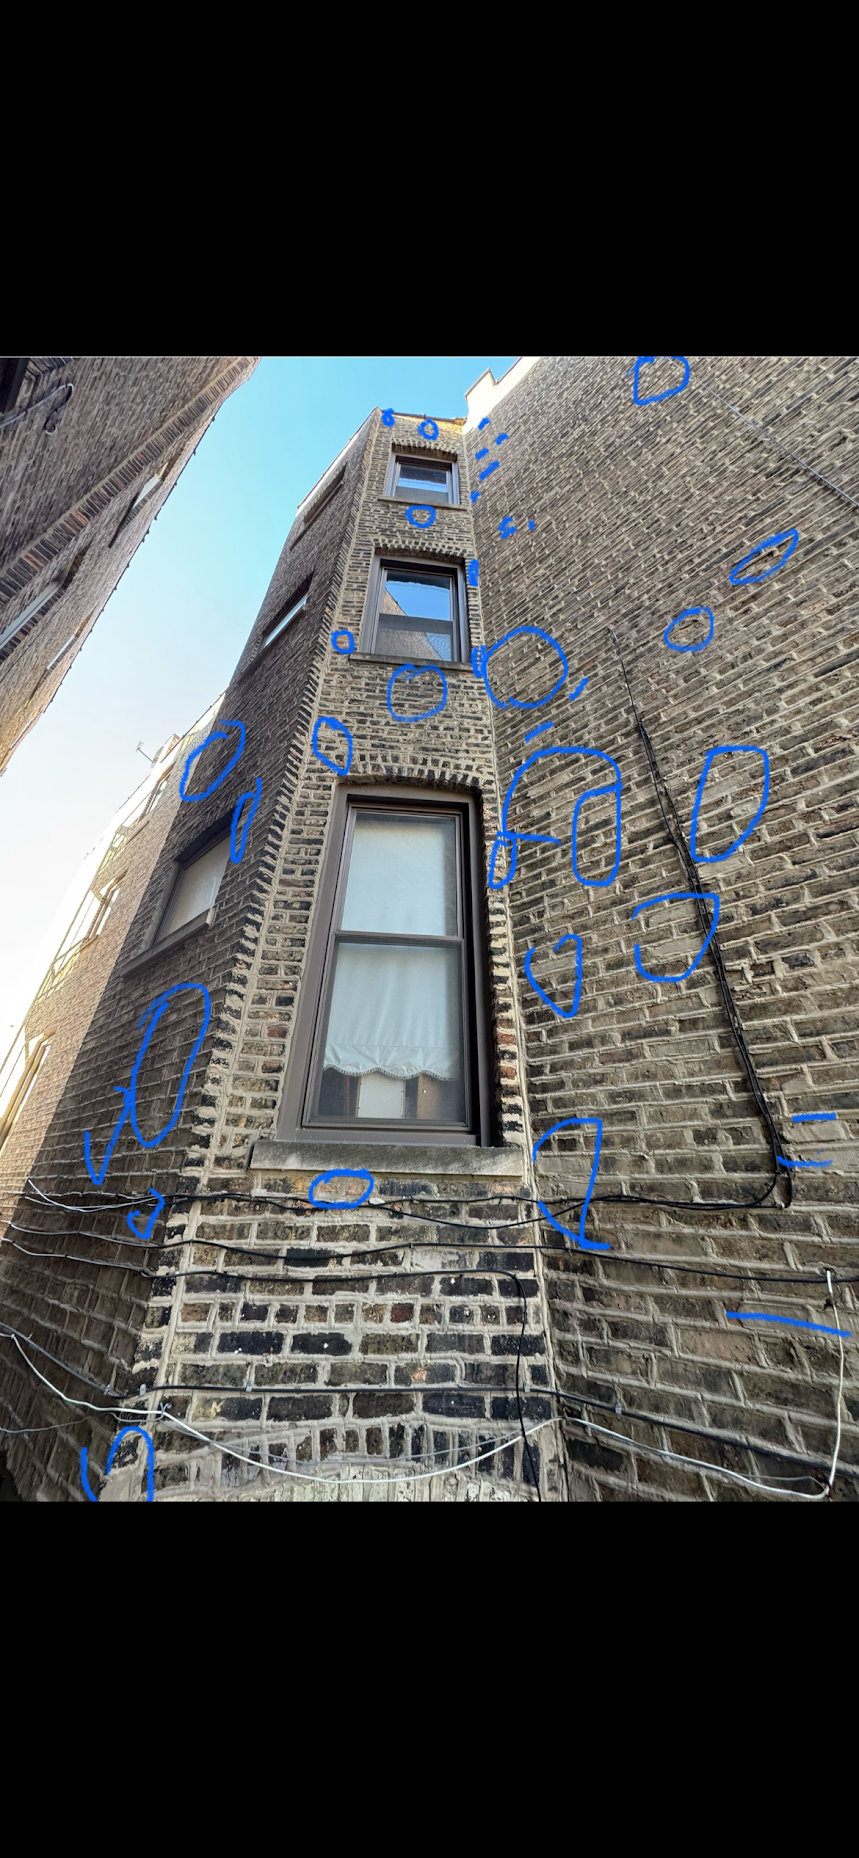
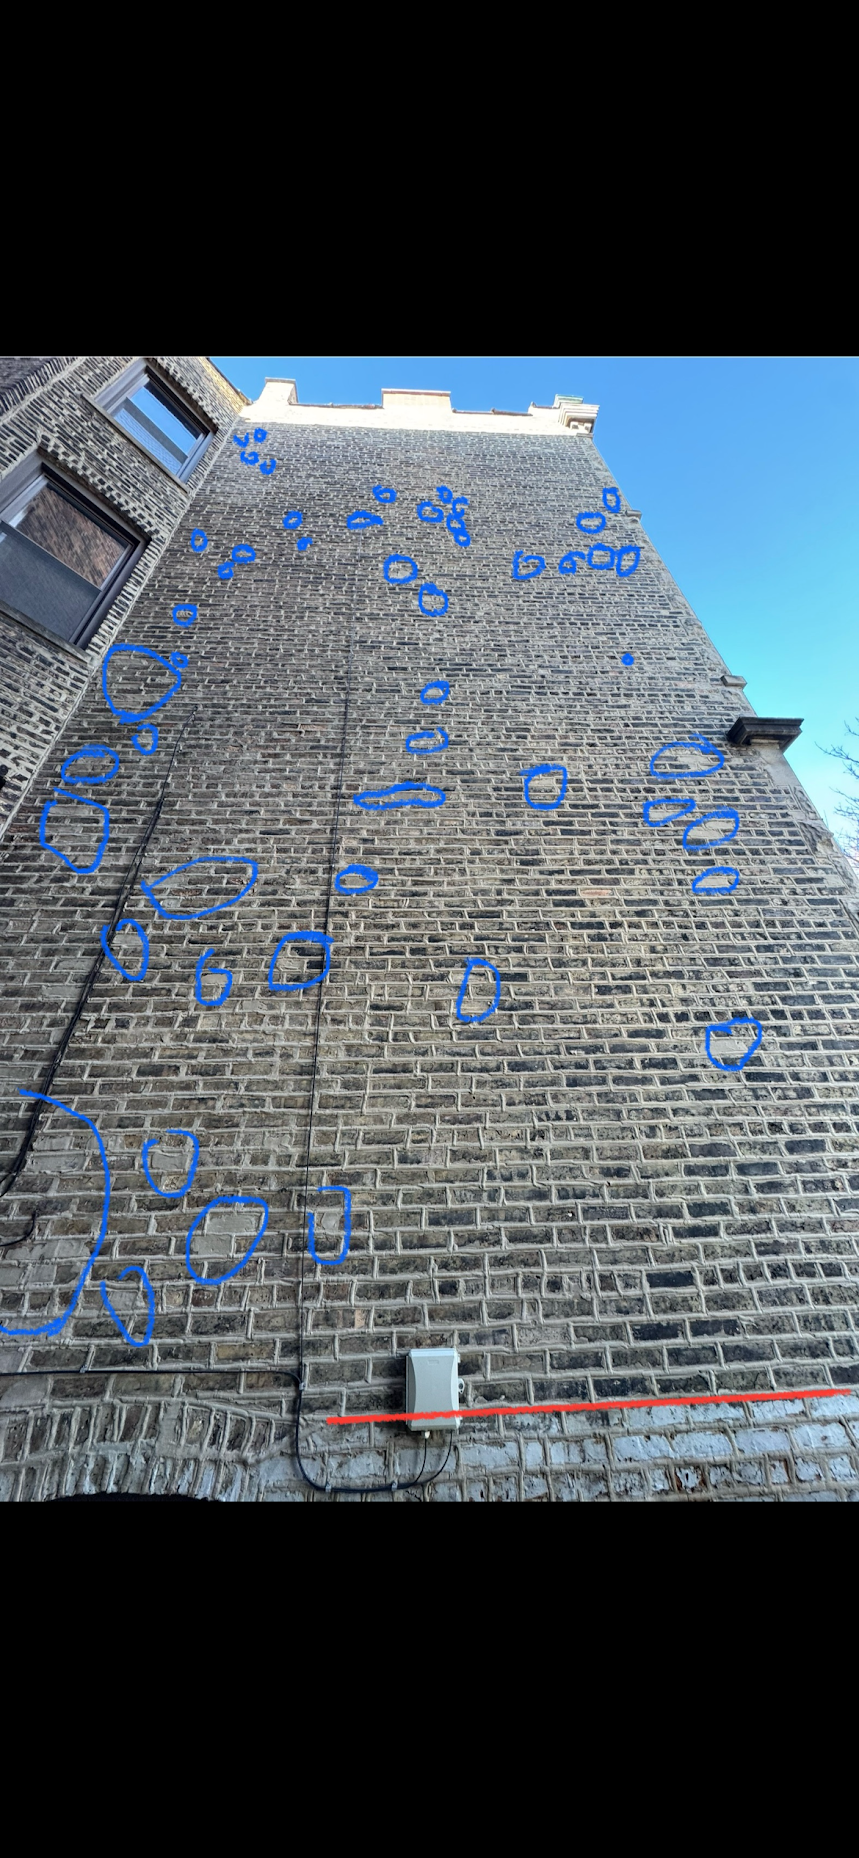
I've had a great experience with Andriy. He was very quick to come by and check out my issues. We walked around the house — 130 years old — and he consulted me on all the issues he saw and things to…
The owner came out a couple of times to provide quotes for my project as things were constantly shifting and scope was changing. He was always quick to answer his phone or get back to me, and didn't…
Appreciate Andy and Matt's assistance with evaluating what work needed to be done on the exterior of a home we are purchasing. They were extremely helpful and provided a clear explanation of what nee…
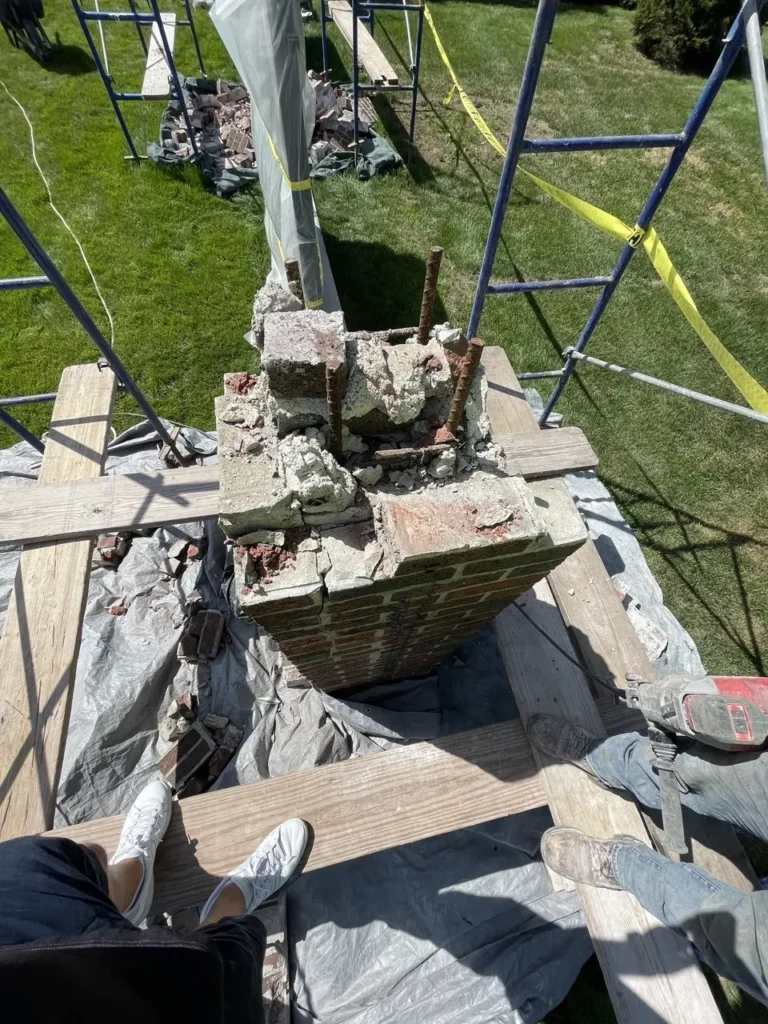
North suburban institutional and church masonry — pillar rebuilds, flashing correction and decorative caps.
View details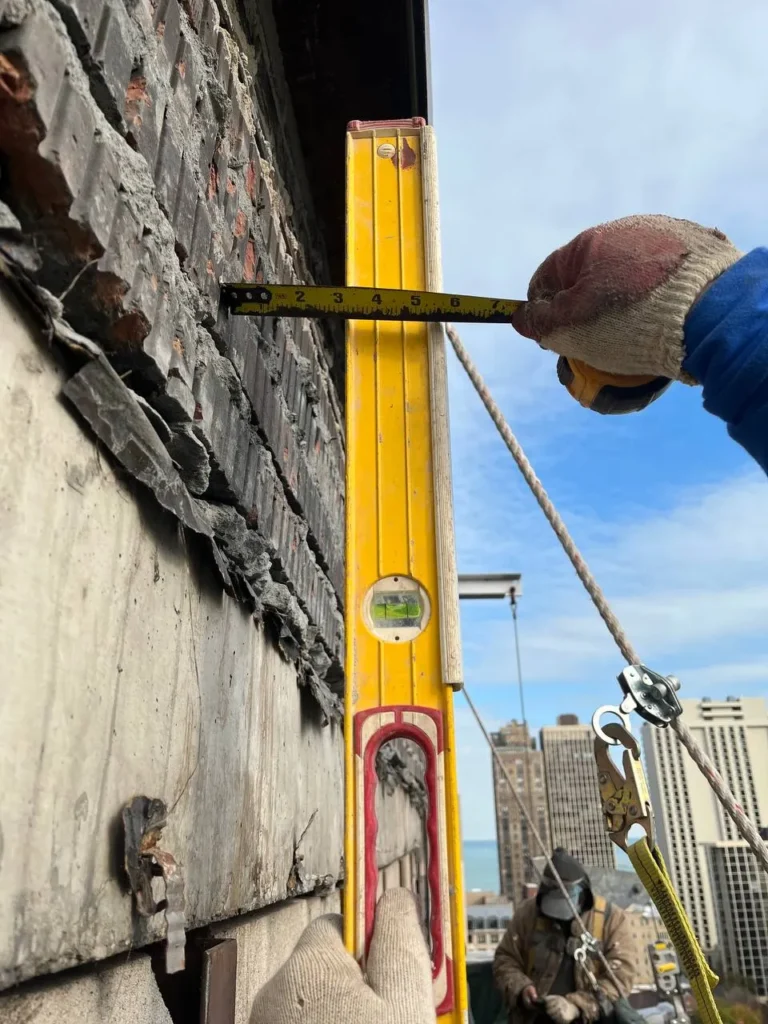
High-rise and landmark-district masonry — rope-access brick replacement and window leak repair.
View details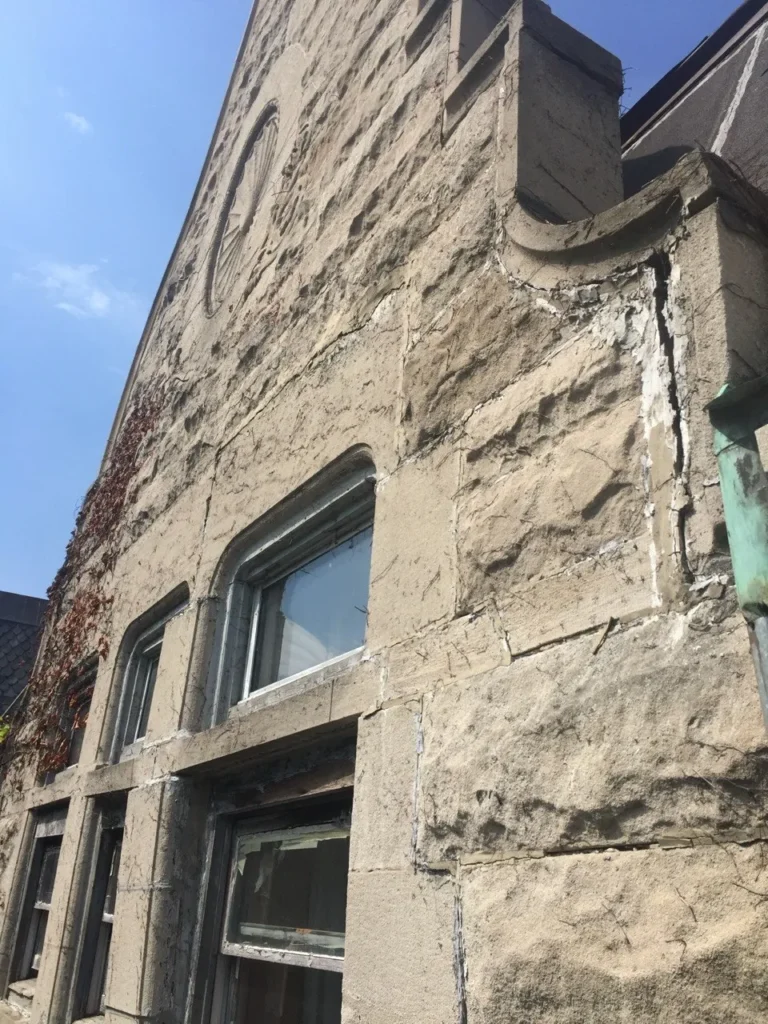
Historic greystones and limestone-fronted apartment buildings — facade restoration and structural limestone work.
View details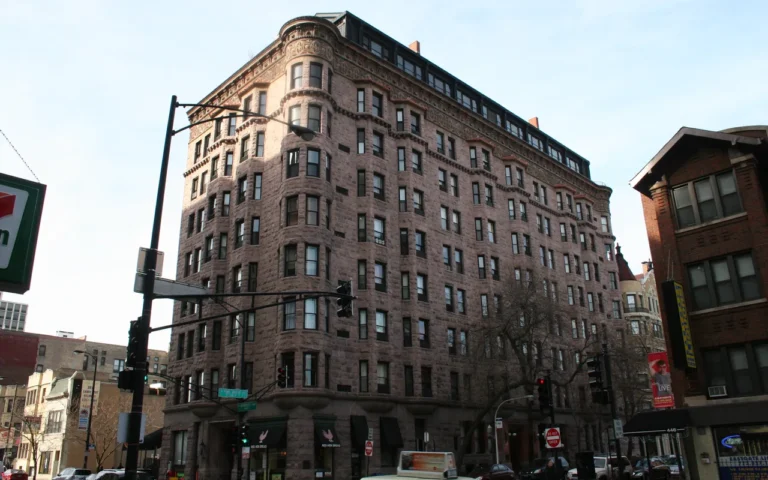
Three-flats and six-flats, Wrigleyville two-flats, East Lakeview mid-rise condo facades along Sheridan. Facade Ordinance follow-up commercial scope.
View details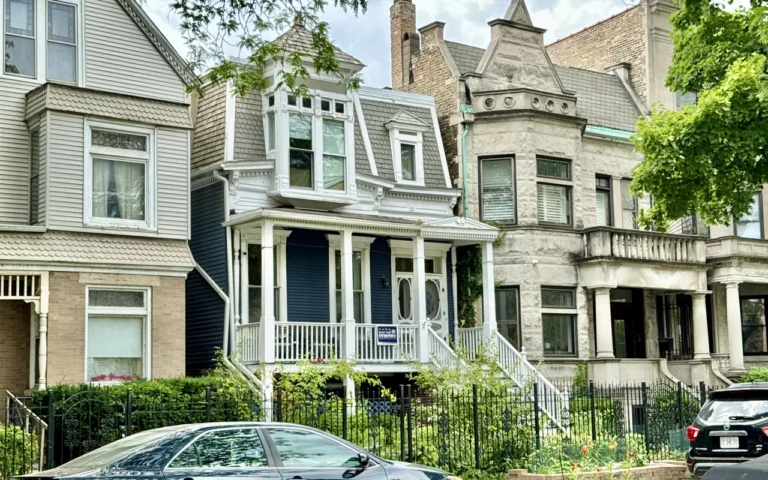
1880–1920 Italianate greystones, brick rowhouses, three-flats and workmen's cottages. Greystone tuckpointing and limestone-band restoration the signature scope.
View details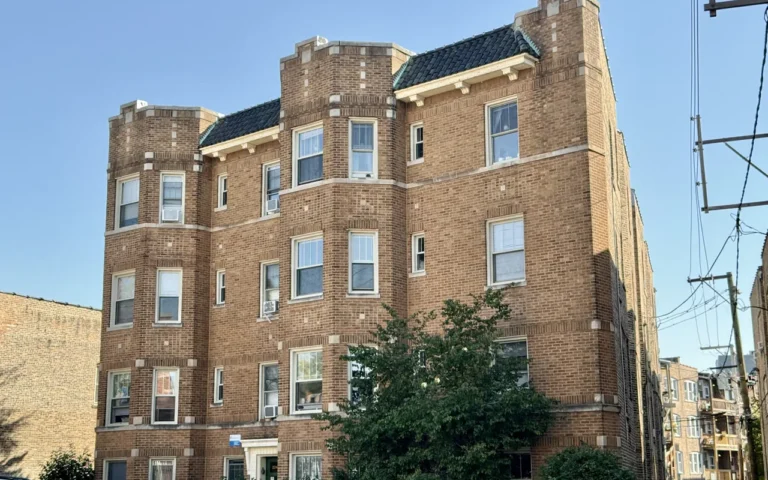
German-era six-flats and the Chicago Bungalow Belt — 1900–1930 common brick with limestone trim and tile-gable porches.
View details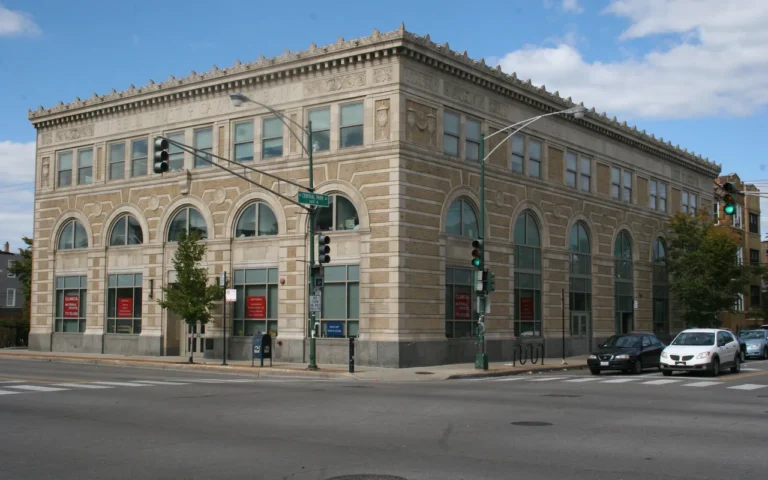
Chicago Boulevards System landmark blocks, common-brick worker cottages, Milwaukee Avenue commercial. Boulevard houses the highlight scope.
View details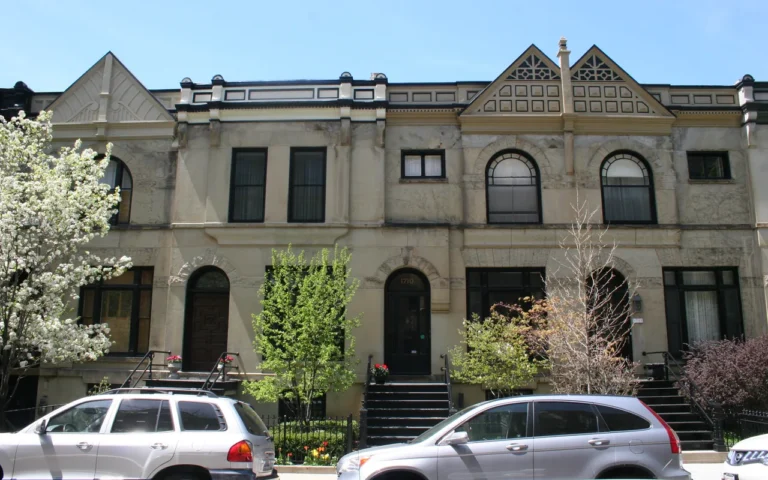
Old Town Triangle landmark district (designated 1977). Pre-Fire and Victorian brick, preservation-grade by default, Commission review the rule.
View details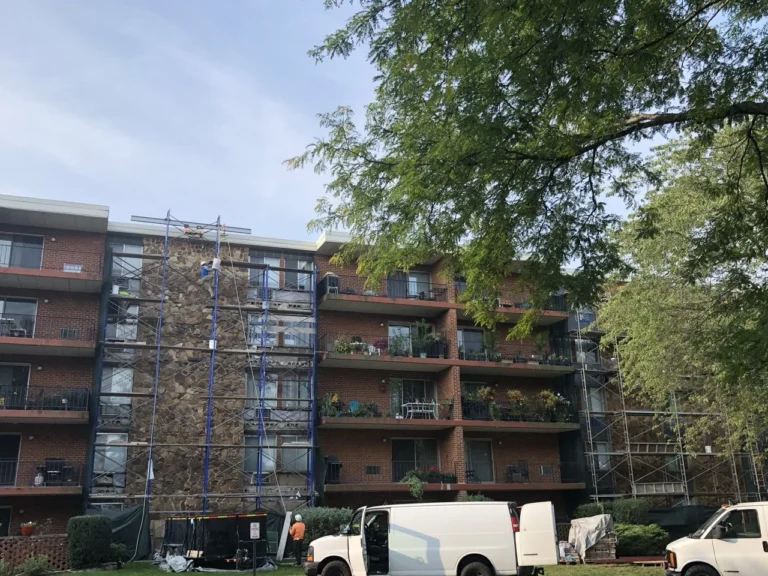
Suburban condominium and multi-family masonry — flashing repair and decorative stone refacing.
View details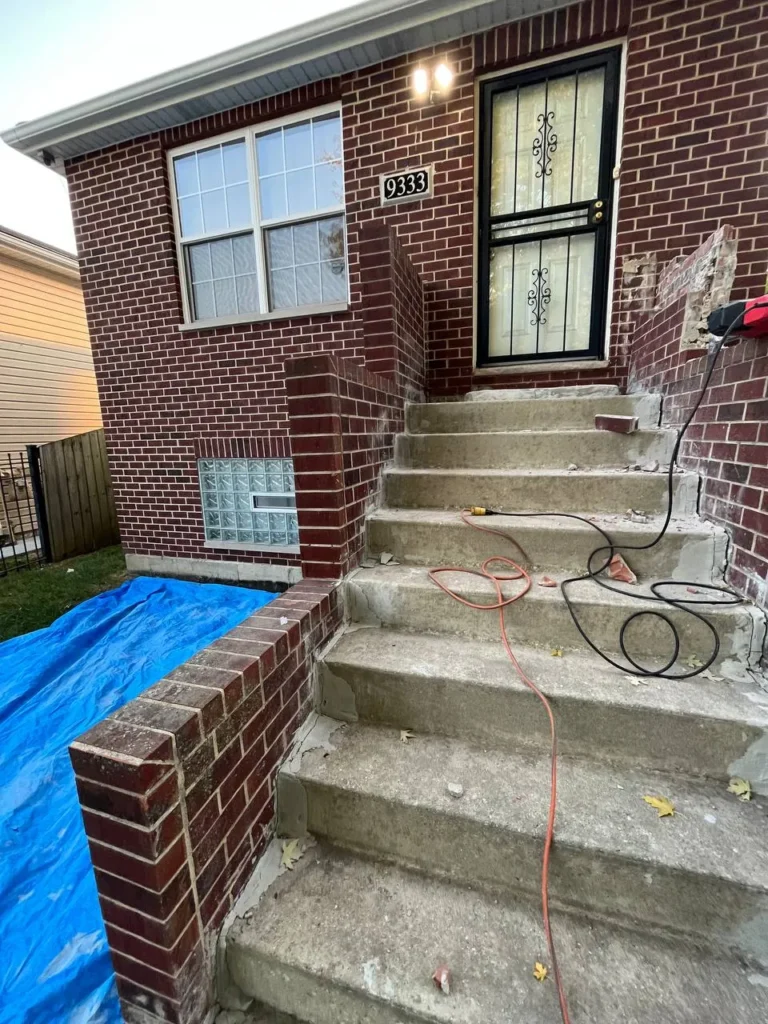
Printers Row lofts, converted warehouses and rowhouses — foundation water management and limestone entries the recurring scope.
View details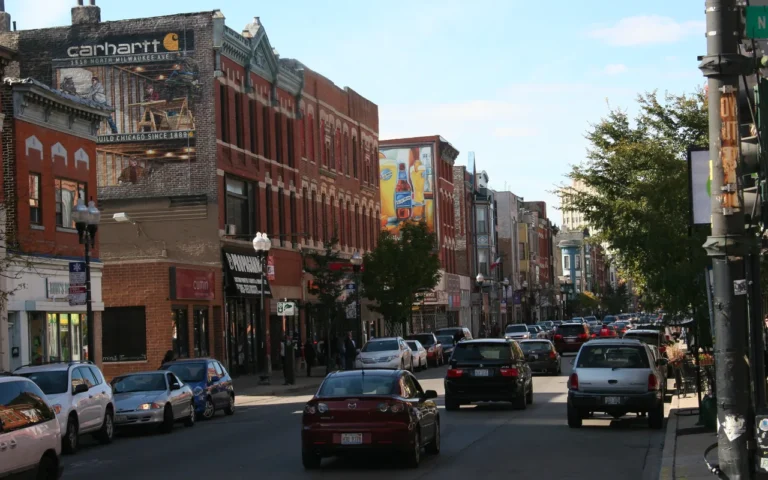
Pierce Avenue Beer-Baron mansions, Painted-Lady Victorians on Crystal Street, Flat Iron Building six-corners commercial.
View detailsBucktown (60647) layers three patterns: 1900s common-brick worker cottages on the side streets, brick three-flats with rear stoops, and adapted-use industrial brick — former tanneries, sausage factories and warehouses converted into residential lofts and mixed-use space. The 606 / Bloomingdale Trail cuts through the south edge and drives a lot of the rear-yard hardscape and grade-change masonry we run.
Yes — industrial-loft conversions are one of the defining Bucktown scopes. The original brick on these buildings is often firebrick or hard common brick built for industrial loads, mixed with later infill. Tuckpointing runs on Type-S mortar to match the harder original, and lintel replacement above the large former-loading openings is common. Many of these buildings sit just above 80 feet and fall inside the Chicago Facade Ordinance cycle.
Bucktown and Logan Square share the 60647 ZIP and a worker-cottage residential base, but the angles are different. Logan Square is built around the Chicago Boulevards System landmark district and the rotary at the Illinois Centennial Monument. Bucktown is defined by the 606 trail, the Damen-Milwaukee-North six-corners shared with Wicker Park, and the industrial-loft conversions along the southern blocks.
The 606 sits on an old elevated rail embankment that runs along the southern edge of Bucktown. Buildings backing up to the trail have grade changes, retaining walls along property lines, and brick rear walls that were never meant to be the front of the building. We run retaining wall repair, rear-elevation tuckpointing and stone-veneer work that picks up the new public-facing exposure those walls now have.
Yes. The Damen and Milwaukee corridors through Bucktown — including the Damen-Milwaukee-North six-corners shared with Wicker Park — carry mixed-use commercial brick from the 1900s–1930s. Typical scope is storefront lintel replacement, sealant work on the second- and third-floor windows, and selective brick replacement on the south- and west-facing upper courses.
Common-brick worker-cottage and three-flat tuckpointing in Bucktown runs $8–$22 per sq ft. Industrial-loft conversion facade work on Type-S mortar runs $14–$30 per sq ft because of the harder brick and larger openings. The 606-adjacent retaining wall work runs $60–$160 per face square foot. Damen/Milwaukee mid-rise commercial scope runs $20–$45 per sq ft.
Worker cottage, industrial loft or 606 retaining wall — one on-site visit, one written scope, one crew on the job.