Project · Hyde Park, Chicago

Historic façade & limestone restoration — Hyde Park.

312 Masonry completed a full structural and masonry restoration of a historic Hyde Park building's front façade — removing severely deteriorated limestone, installing a new structural steel support system, rebuilding the balcony beam, and reconstructing the elevation with matched historic brick and limestone to preserve the building's original character.
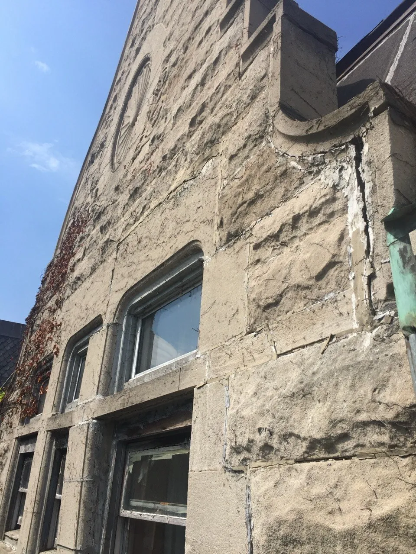
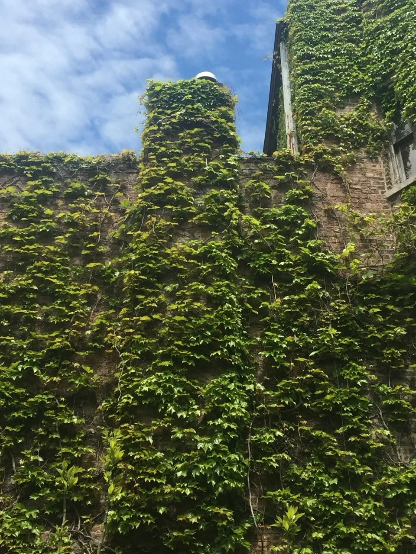
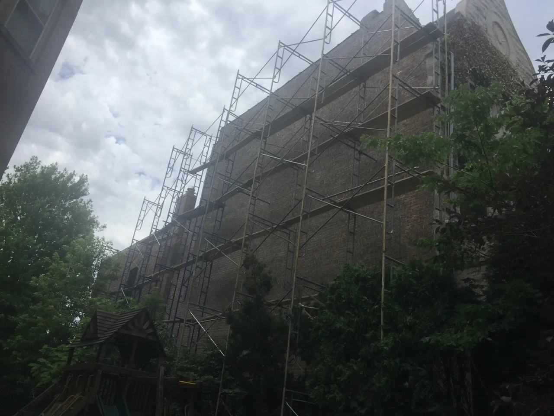
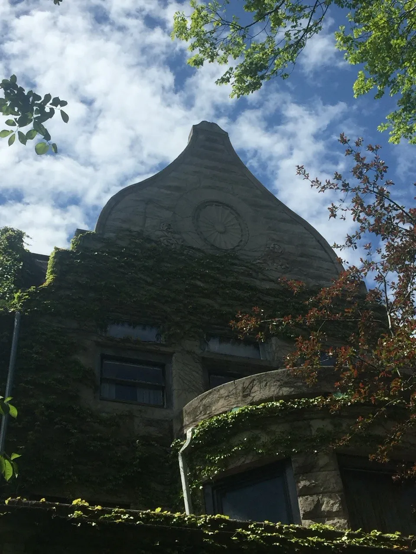
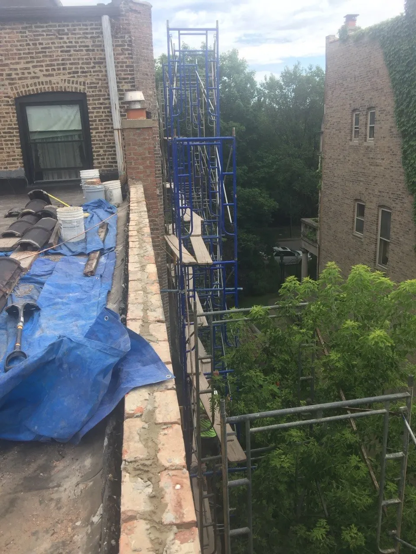
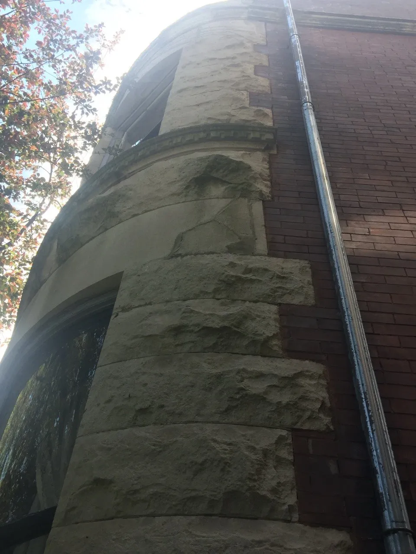
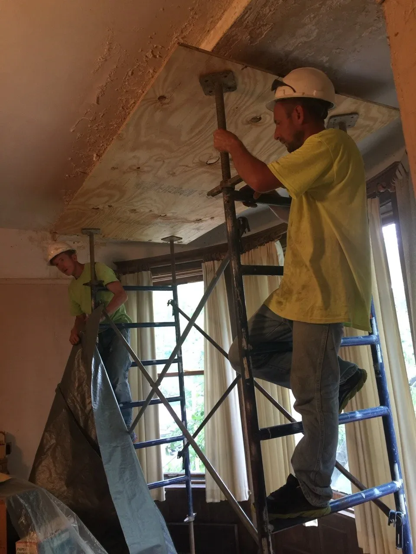
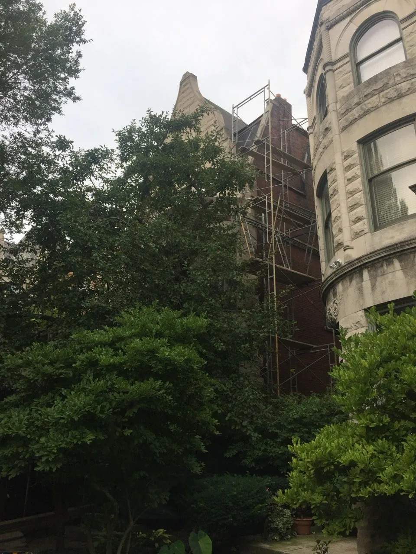
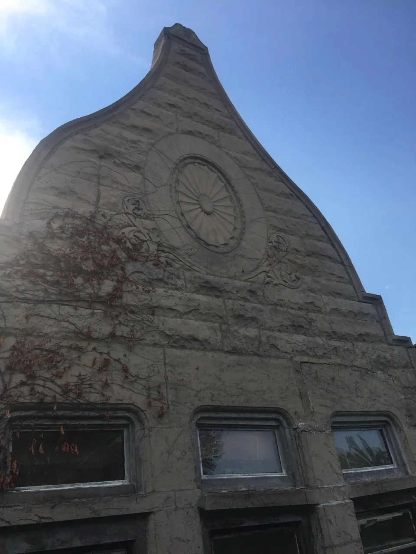
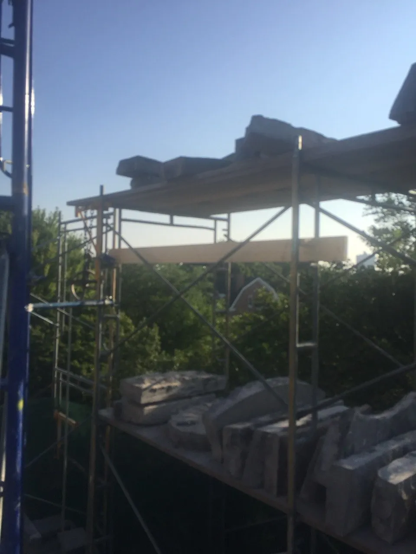
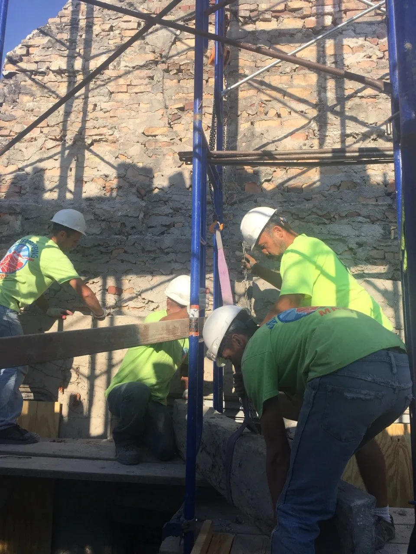
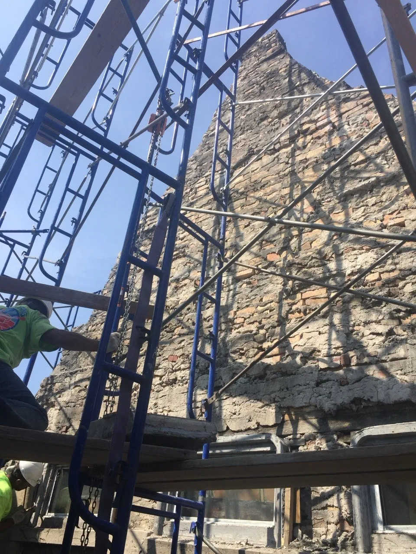
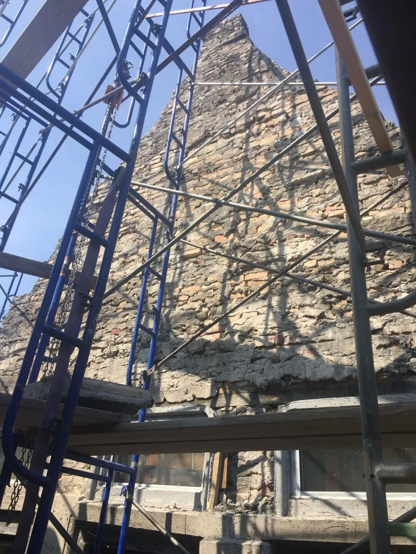
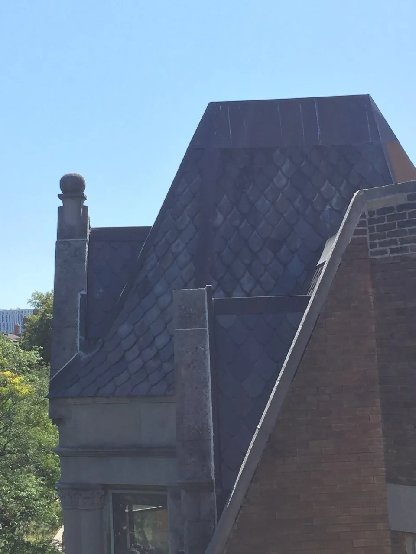
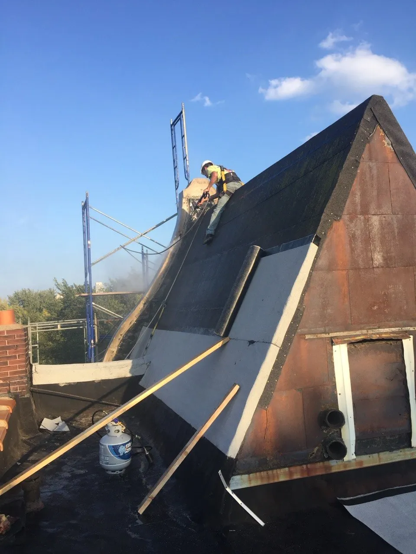
Historic façade restoration in progress on a Hyde Park building
The project

Project description.

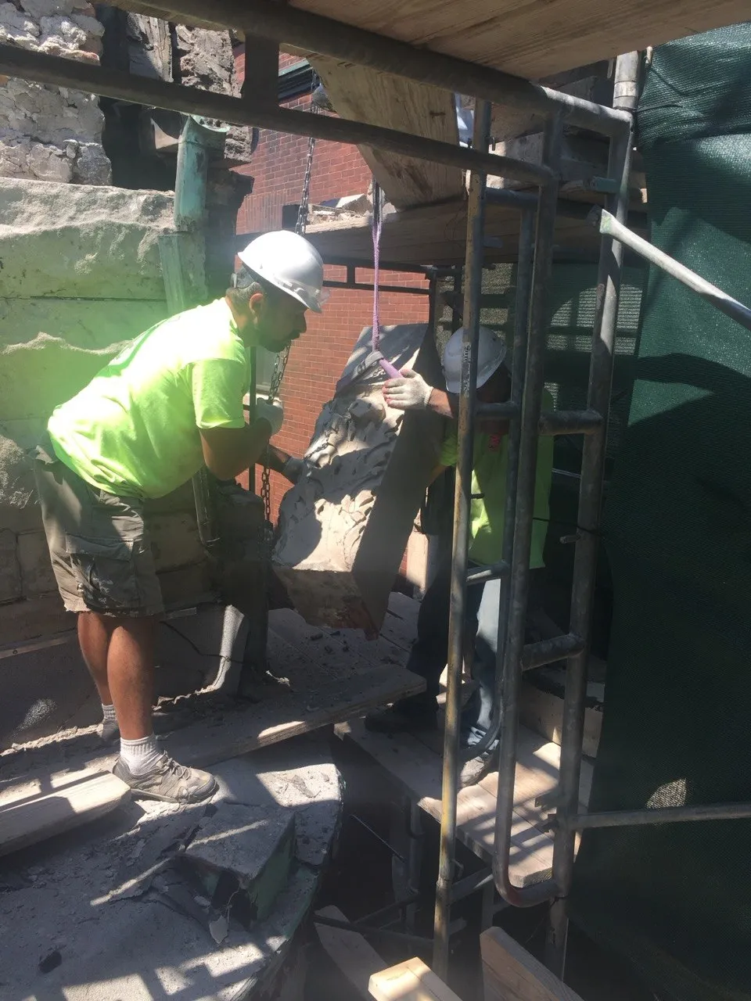
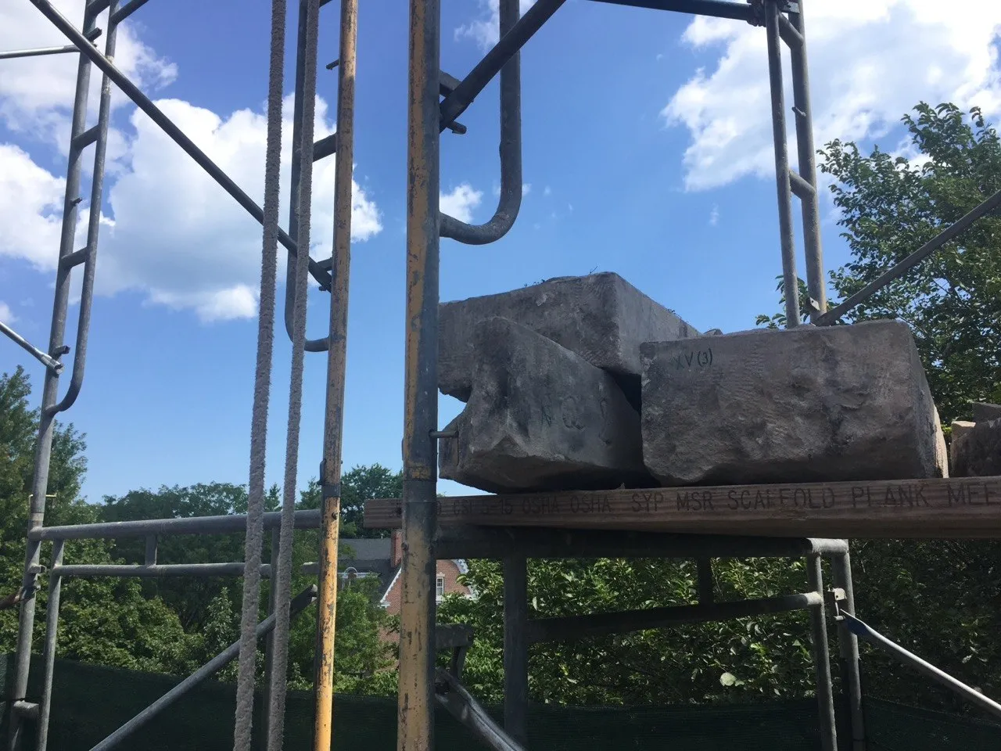
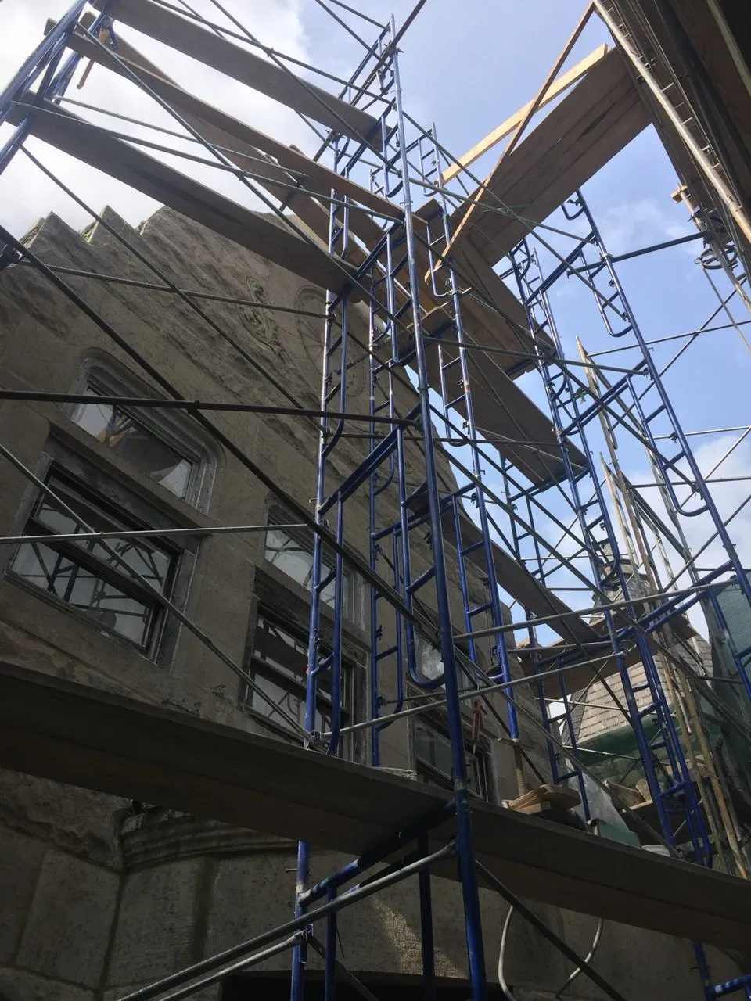
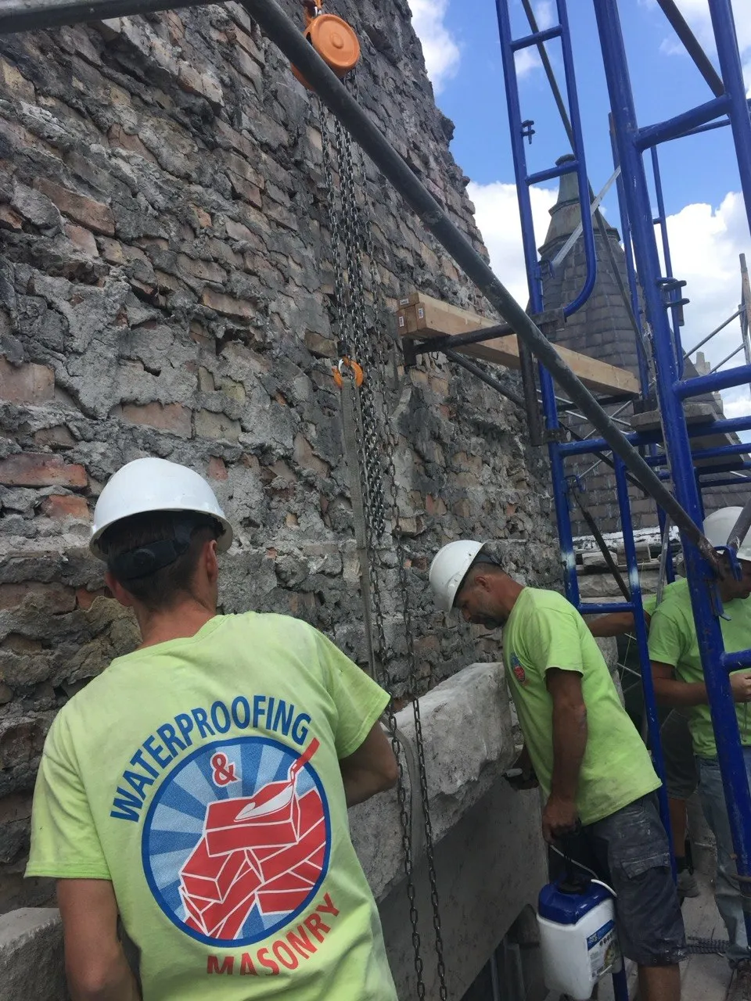
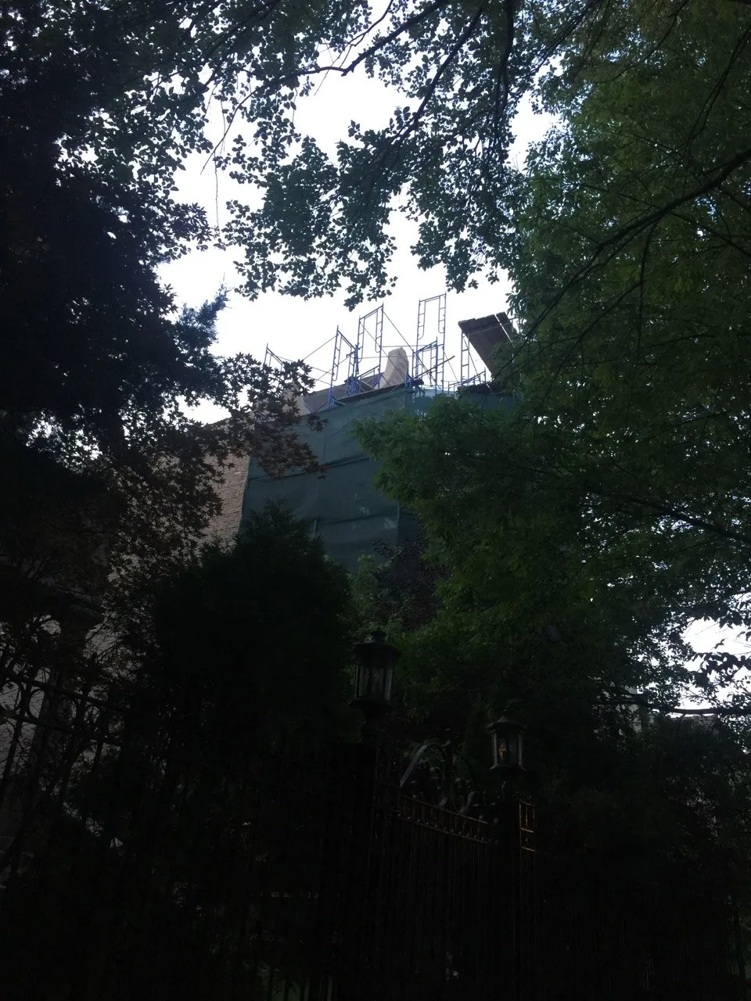
This front-facing historic building in Hyde Park had lost structural integrity behind its limestone details — the original decorative balcony beam and the surrounding masonry had deteriorated to the point of needing full removal, not just repair. 312 Masonry planned the job around safely taking that weight down before anything else could move forward. Crews built full access scaffolding and temporary shoring, then used rigging, lifting straps and chain hoists to lower several thousand pounds of damaged limestone without disturbing the historic masonry around it.

With the failed structure out, a new structural steel I-beam system went in — anchored into the existing walls — to permanently carry the load of the rebuilt façade and balcony. From there the crew matched brick, mortar and limestone profiles to the building's original design and rebuilt the elevation true to its historic dimensions and detail.

What we did

Scope of work.

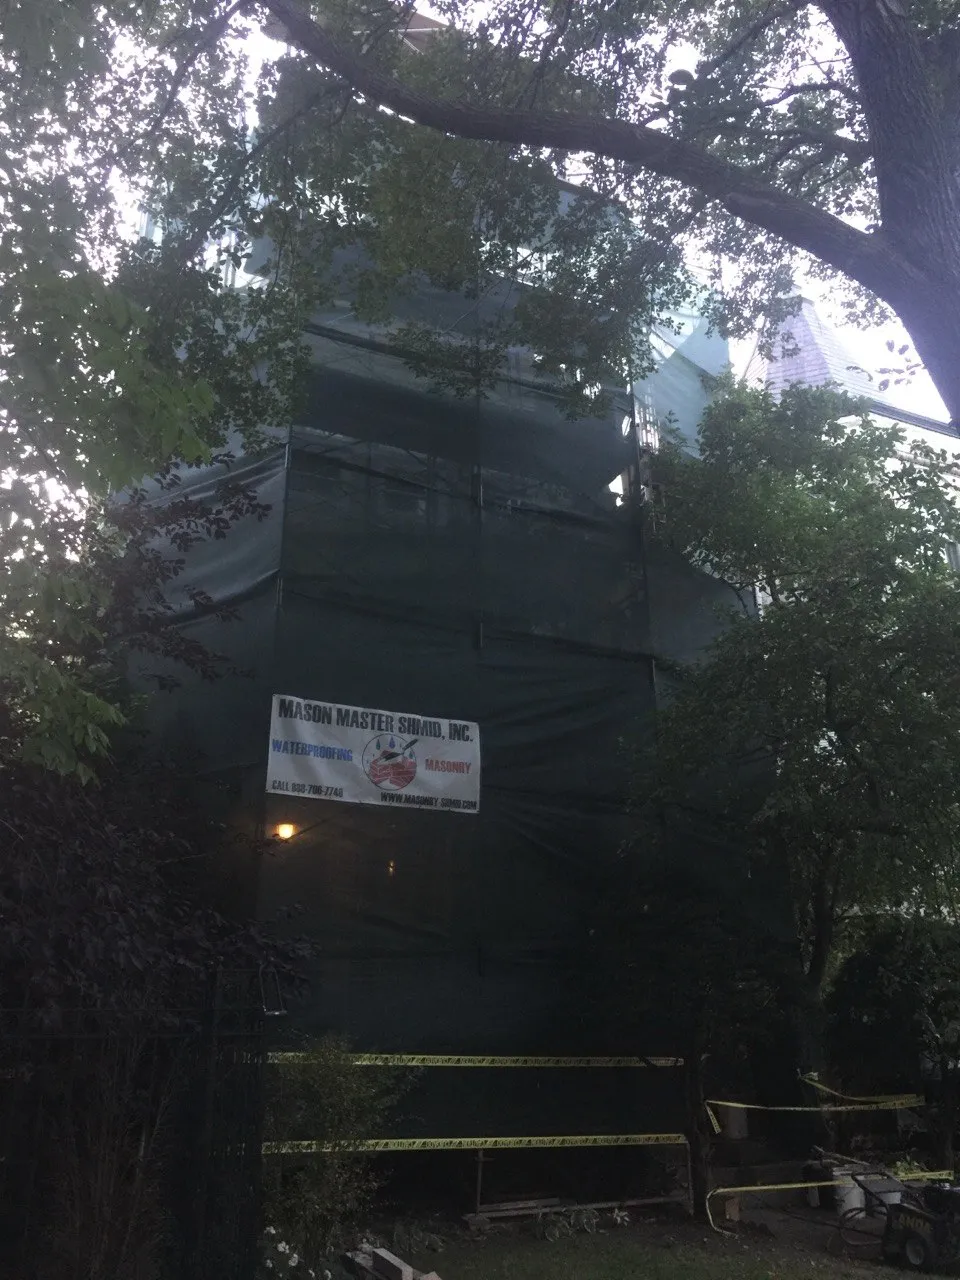
  • Installed full access scaffolding and temporary structural shoring to stabilize the historic façade during restoration.
  • Carefully removed the decorative limestone balcony beam and façade components — several thousand pounds — while preserving the surrounding historic masonry.
  • Used rigging equipment, lifting straps, chain hoists and temporary support systems to safely lower and remove the damaged limestone structure.
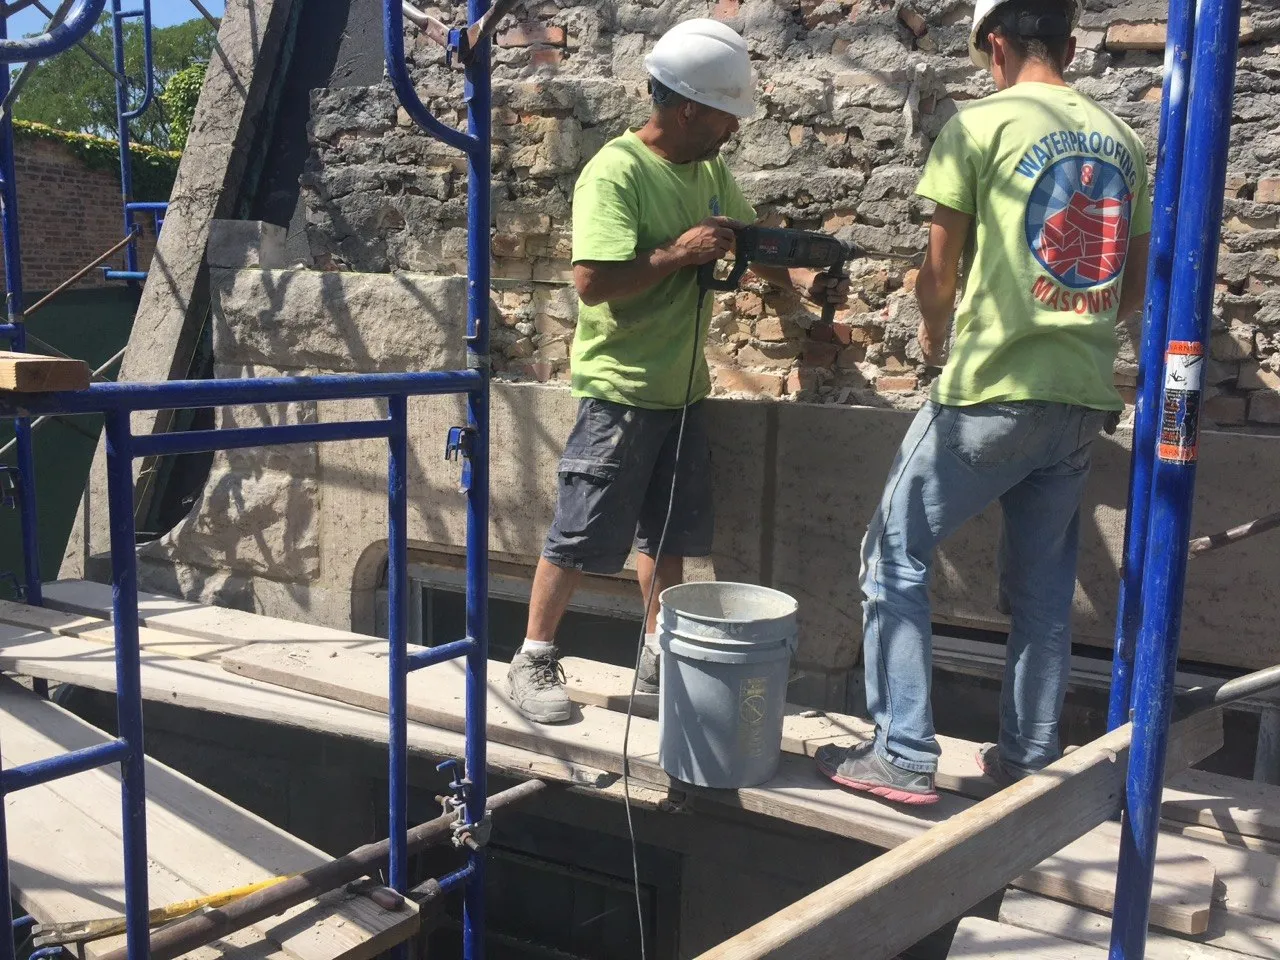
  • Demolished deteriorated structural components and removed compromised masonry that no longer met structural requirements.
  • Installed a new structural steel I-beam support system engineered to carry the reconstructed façade and balcony assembly.
  • Installed new structural anchor rods and steel reinforcement connections between the existing masonry walls and the new steel support.
  • Rebuilt damaged masonry areas using matching historic brick and mortar compatible with the original construction.
  • Reconstructed the complete front elevation following the original historic design, dimensions, profiles and architectural details.
  • Installed new limestone architectural components to replicate the building's original appearance.
  • Restored decorative façade features while maintaining the historical character and integrity of the structure.
  • Performed detailed masonry restoration, brick replacement, tuckpointing and structural repairs throughout the front elevation.
  • Completed the final façade reconstruction, restoring both structural stability and historic appearance.
Gallery

Project photos.

Removal, structural steel, rebuild and finished restoration — tap any photo to enlarge.
Highlights

Project highlights.

Historic building restoration
Structural steel installation
Heavy limestone removal
Balcony beam reconstruction
Historic masonry restoration
Façade rebuilding
Structural reinforcement
Custom limestone installation
Preservation of historic architecture
Full front-elevation restoration
Services on this project

Related masonry services.

Free estimate

Have a restoration project?

One on-site visit, one written scope, one crew on the wall.