
Printers Row printing lofts
1880s–1910s printing houses on South Dearborn and Federal, converted to residential lofts. Hard-fired common brick and heavy timber, large window openings, and a Chicago Landmark district over most of the blocks.
The South Loop (ZIP 60605) is a converted-industrial neighborhood: Printers Row printing houses turned lofts, Motor Row showrooms on South Michigan, and mid- and high-rise condo buildings filling the blocks between. The masonry here is heavy load-bearing brick built for presses and freight, now carrying residential loads — and a lot of our work is water management at grade, where those old foundations meet a high water table.
Weighted toward loft-building facades, foundation water management and limestone entries.
Complete rebuilds and restoration for commercial and residential properties.
02Expert brick installation and repair with attention to detail.
03Professional caulking services to protect your building from water infiltration.
04Precise tuckpointing that strengthens and enhances the look of your brick.
05Protect your building with our reliable waterproofing solutions.
06Three patterns, and the trade changes between all three.
1880s–1910s printing houses on South Dearborn and Federal, converted to residential lofts. Hard-fired common brick and heavy timber, large window openings, and a Chicago Landmark district over most of the blocks.
Early-1900s auto showrooms and commercial buildings along South Michigan Avenue — terra cotta detail, large glazed openings, and parapets that take the full weather load off the lake.
Post-war and post-2000 residential towers between State, Wabash and Indiana. Facade Ordinance scope, sealant joints and window-perimeter waterproofing rather than traditional repointing.
The South Loop runs from Roosevelt Road north to the Loop and from the river east to the lakefront museums. Printers Row is a designated Chicago Landmark district; Motor Row is a second one along South Michigan. Between them sit Dearborn Park and the newer residential towers. Proximity to the lake and a high water table make below-grade water the recurring theme.
The South Loop permit conversation runs on three tracks: Chicago Landmark review inside the Printers Row and Motor Row districts, the Chicago Facade Ordinance on the taller residential buildings, and public-way protection on blocks with no setback.
We confirm landmark status by parcel before the visit — the district boundaries do not follow whole blocks.
Real reviews from our Google and Yelp profiles — read them all, or leave your own.
They did a great job! They were thorough with every part of the process. Would definitely recommend!
Restoration on my building. Chicago common brick moisture damage and tuck pointing of the side wall.
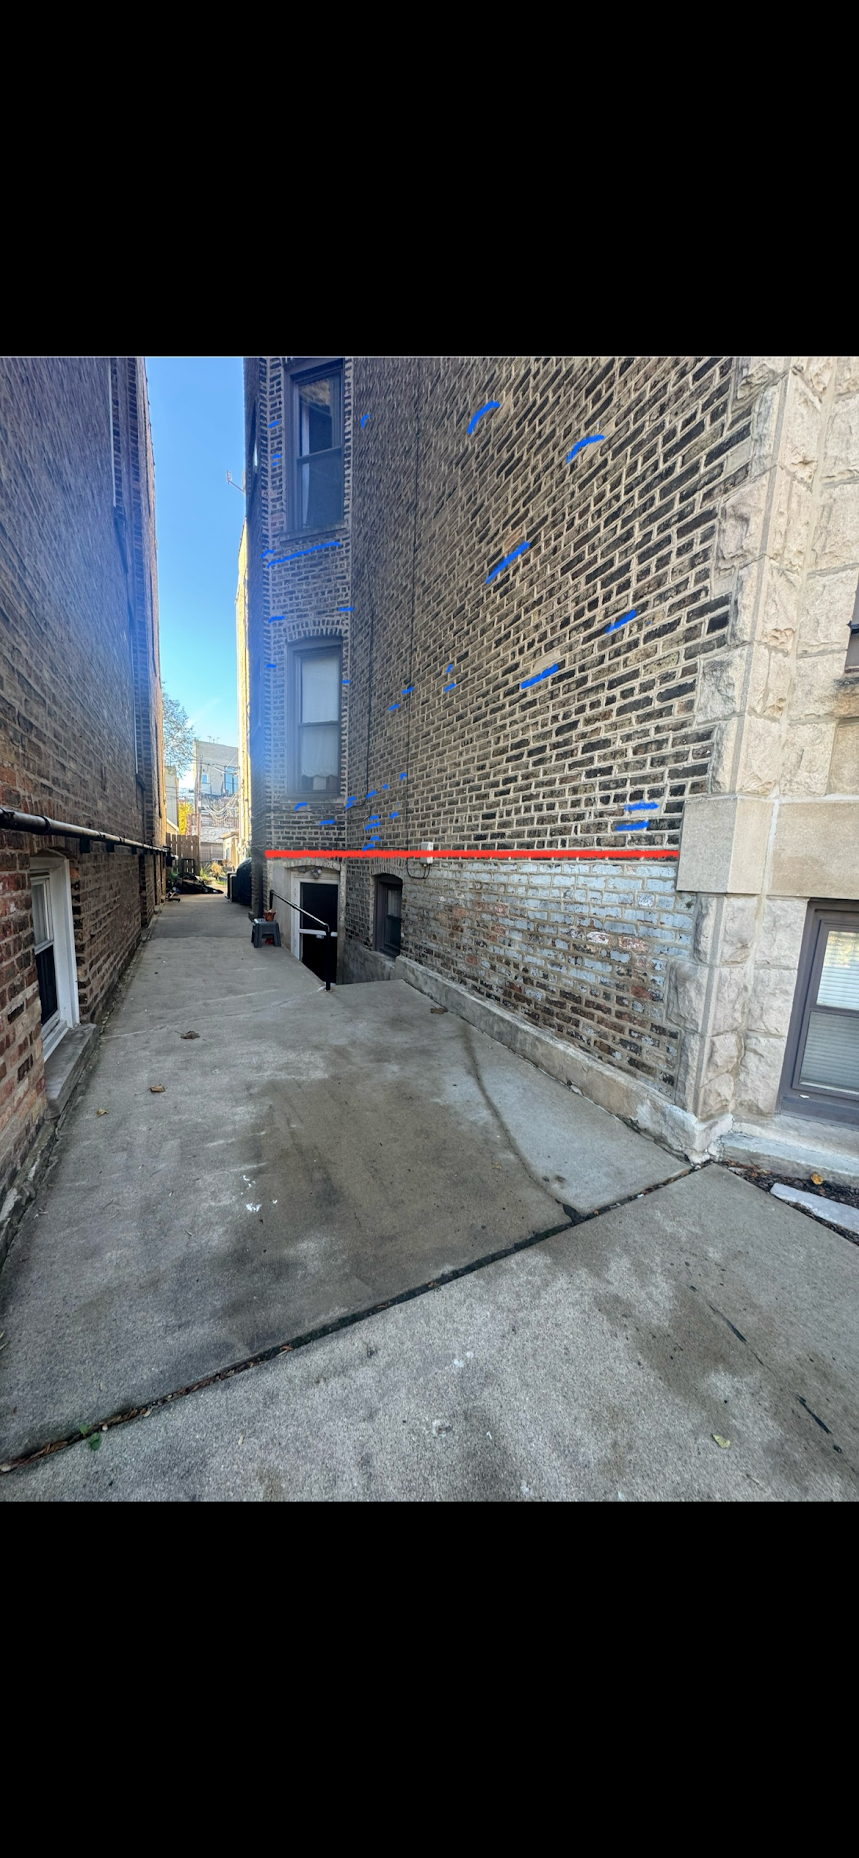
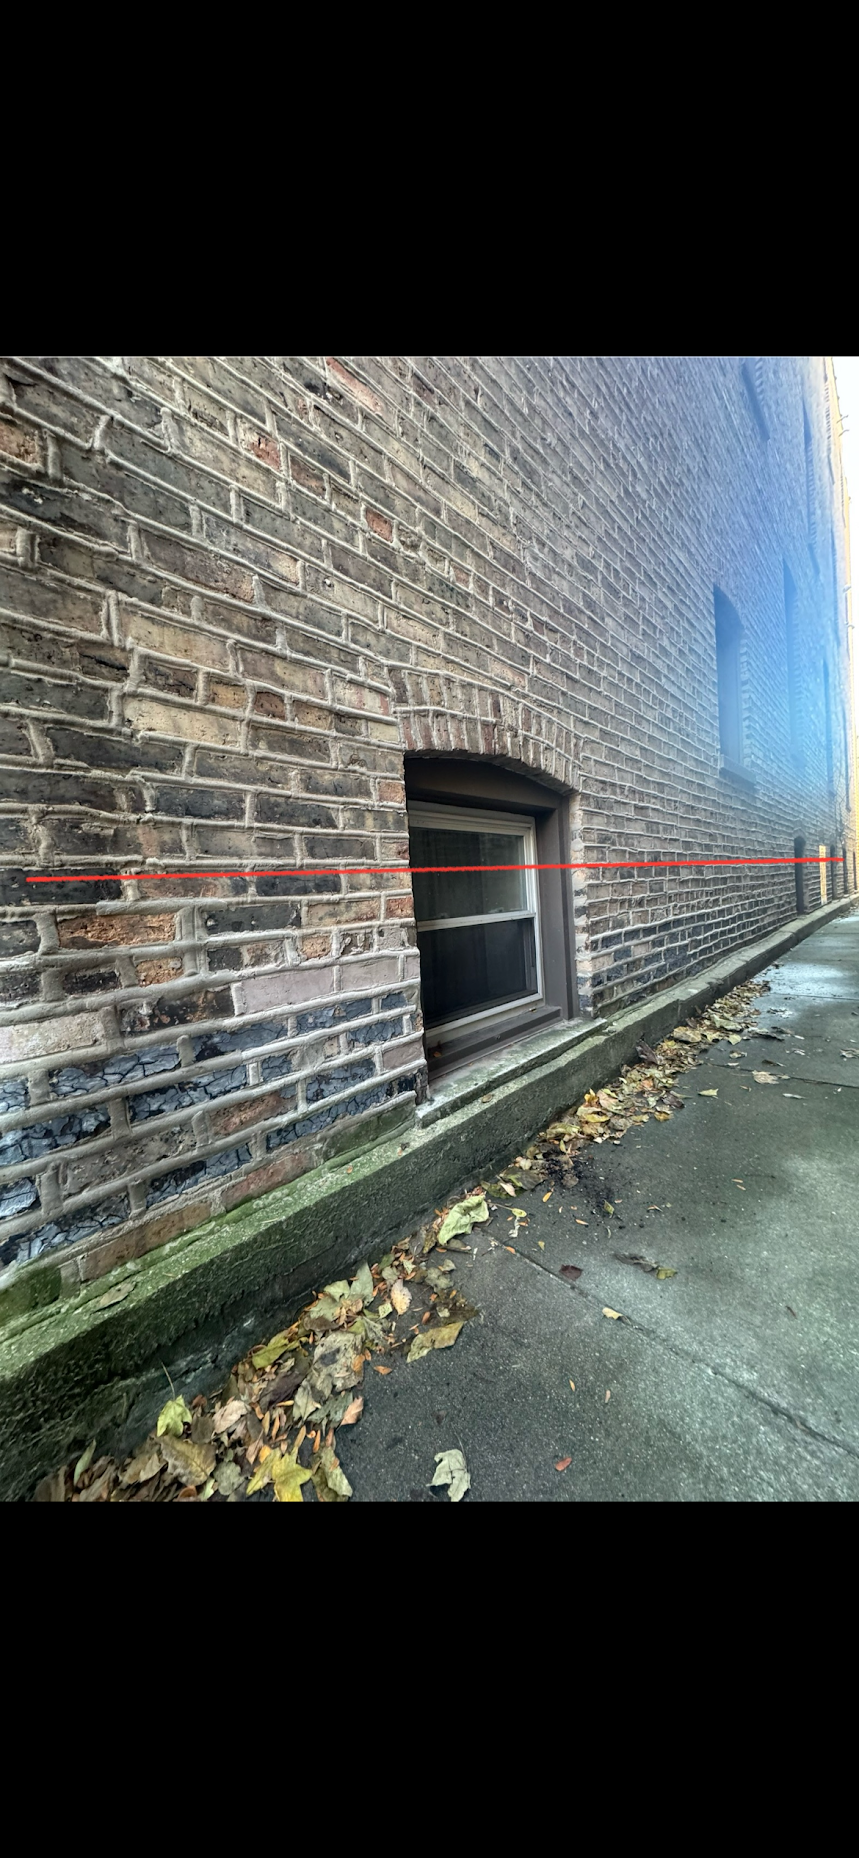
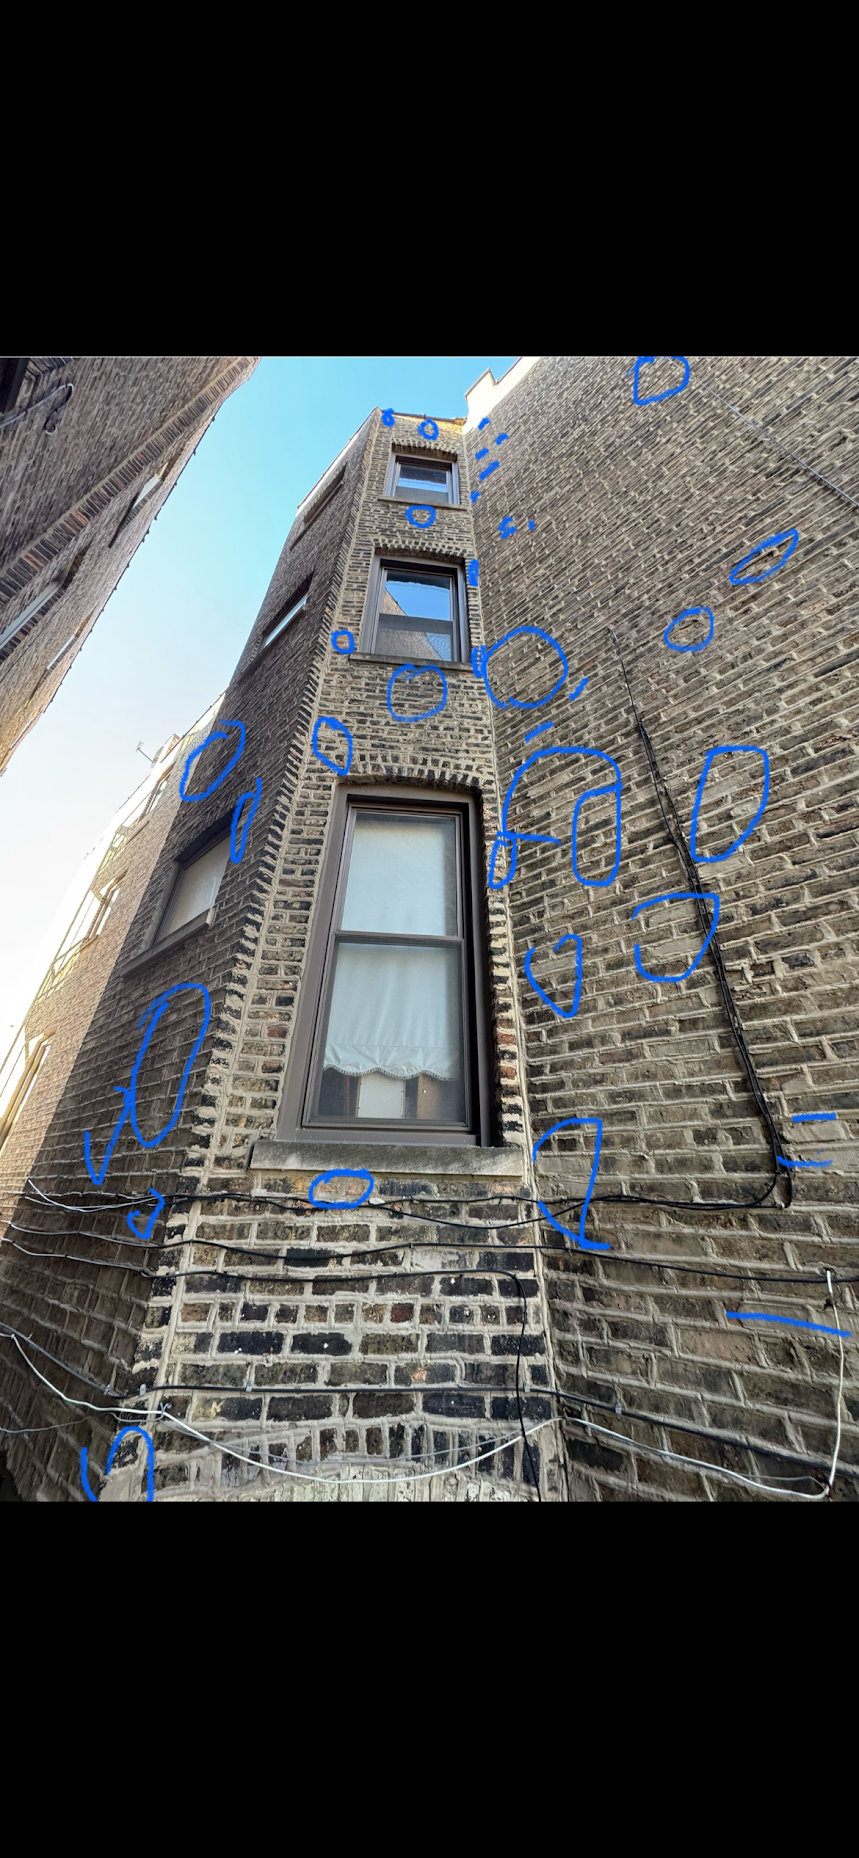
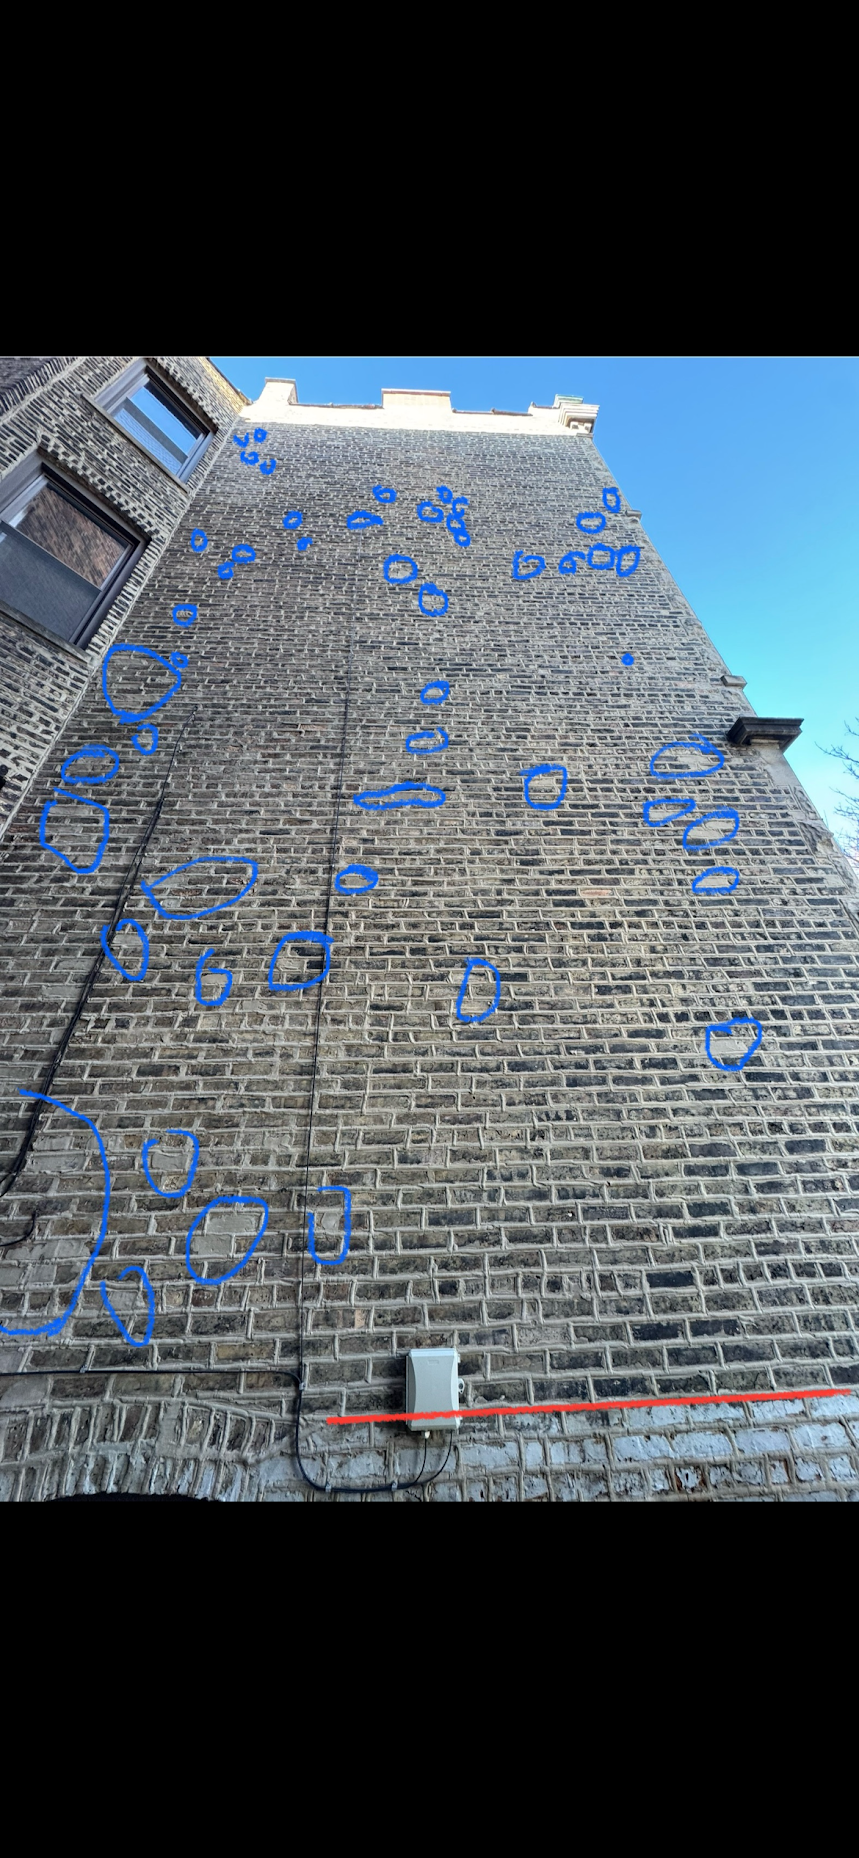
I've had a great experience with Andriy. He was very quick to come by and check out my issues. We walked around the house — 130 years old — and he consulted me on all the issues he saw and things to…
The owner came out a couple of times to provide quotes for my project as things were constantly shifting and scope was changing. He was always quick to answer his phone or get back to me, and didn't…
Appreciate Andy and Matt's assistance with evaluating what work needed to be done on the exterior of a home we are purchasing. They were extremely helpful and provided a clear explanation of what nee…
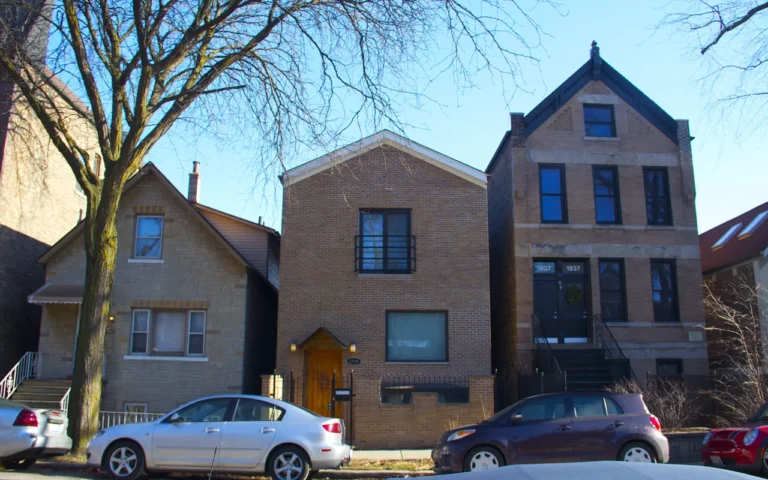
Industrial-loft conversions, worker cottages along the 606 / Bloomingdale Trail, six-corners storefronts. Different angle from Logan Square next door.
View details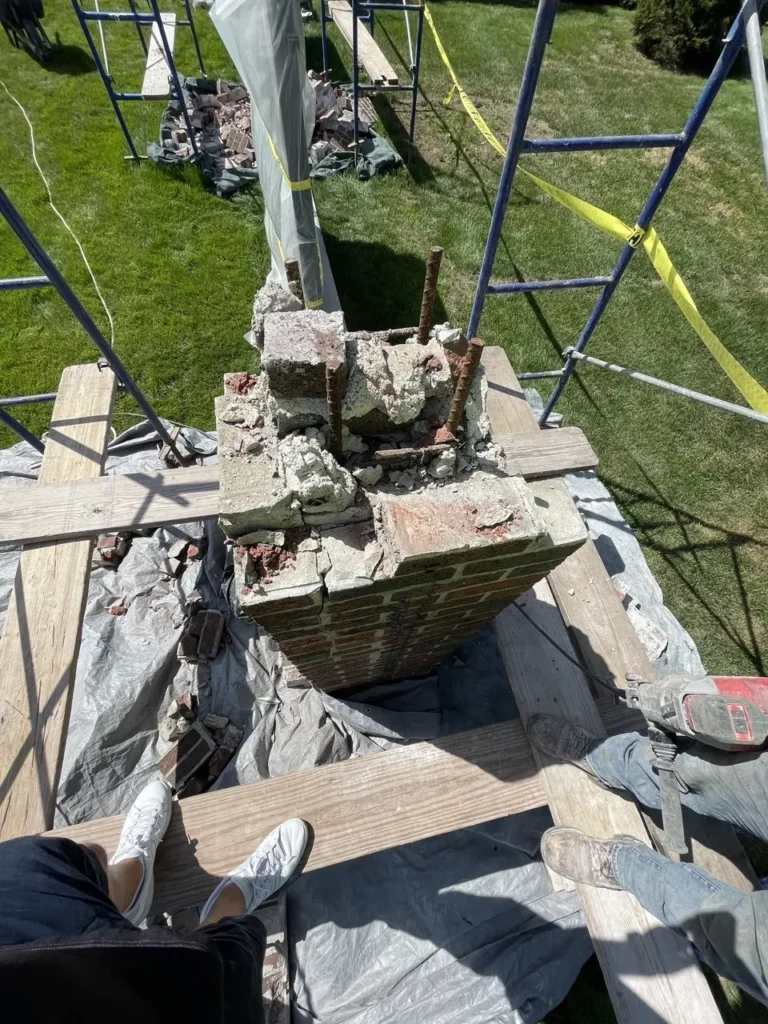
North suburban institutional and church masonry — pillar rebuilds, flashing correction and decorative caps.
View details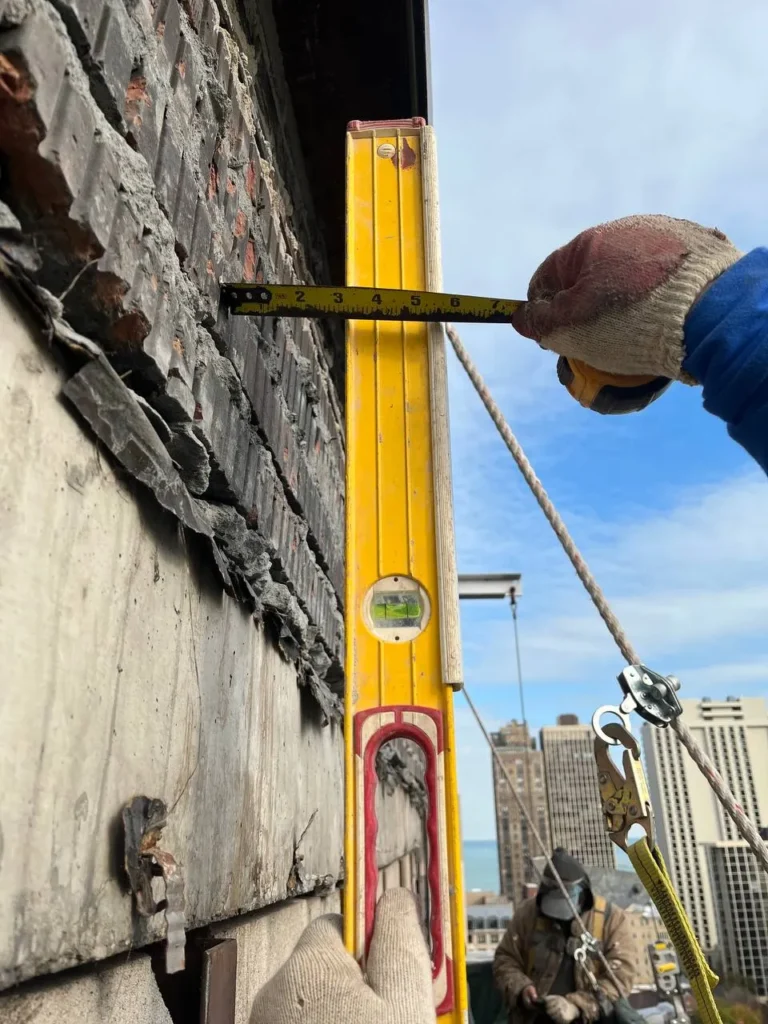
High-rise and landmark-district masonry — rope-access brick replacement and window leak repair.
View details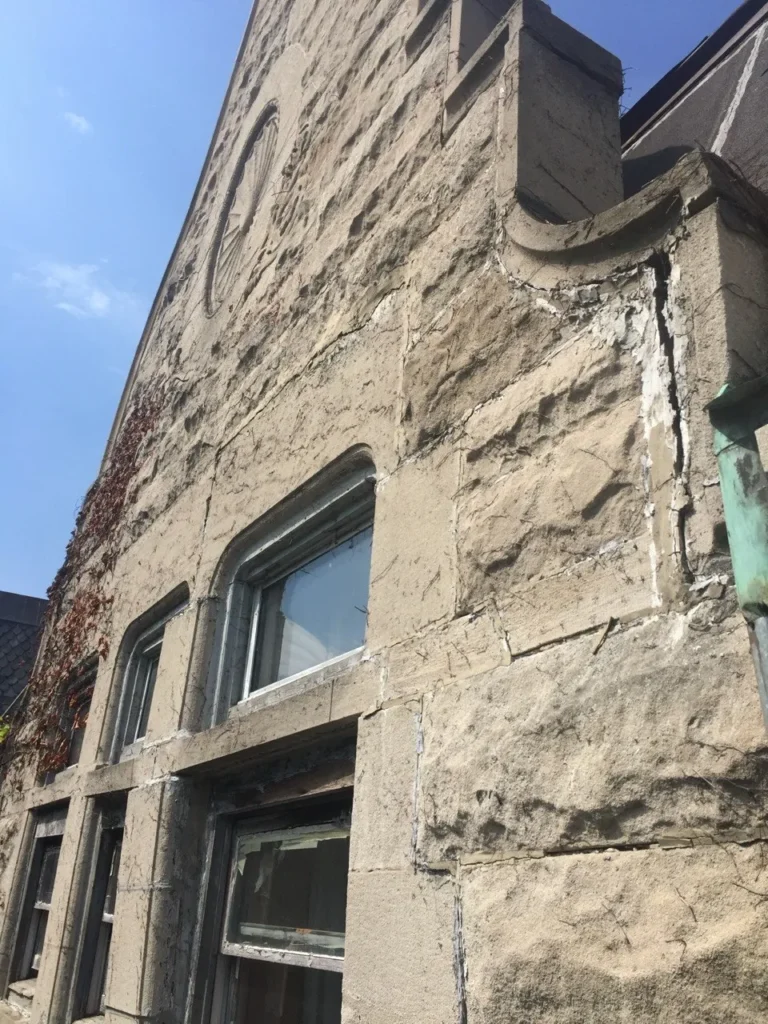
Historic greystones and limestone-fronted apartment buildings — facade restoration and structural limestone work.
View details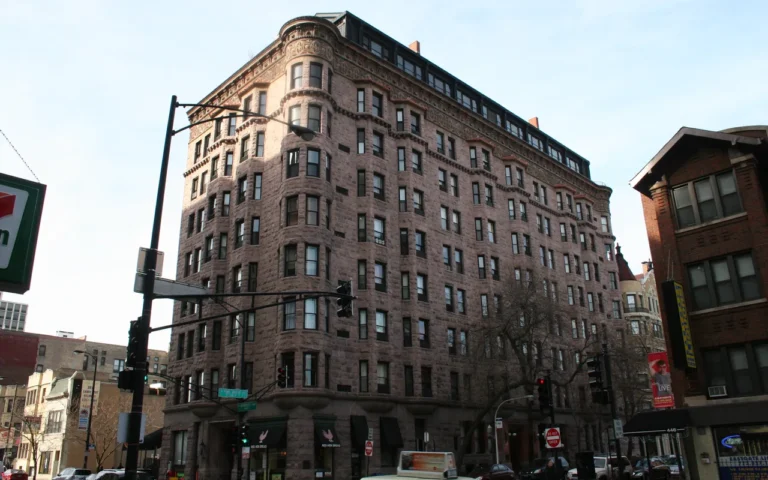
Three-flats and six-flats, Wrigleyville two-flats, East Lakeview mid-rise condo facades along Sheridan. Facade Ordinance follow-up commercial scope.
View details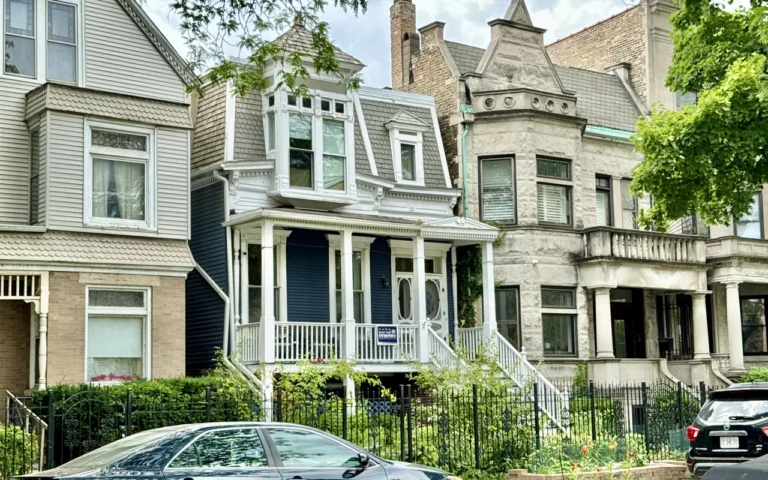
1880–1920 Italianate greystones, brick rowhouses, three-flats and workmen's cottages. Greystone tuckpointing and limestone-band restoration the signature scope.
View details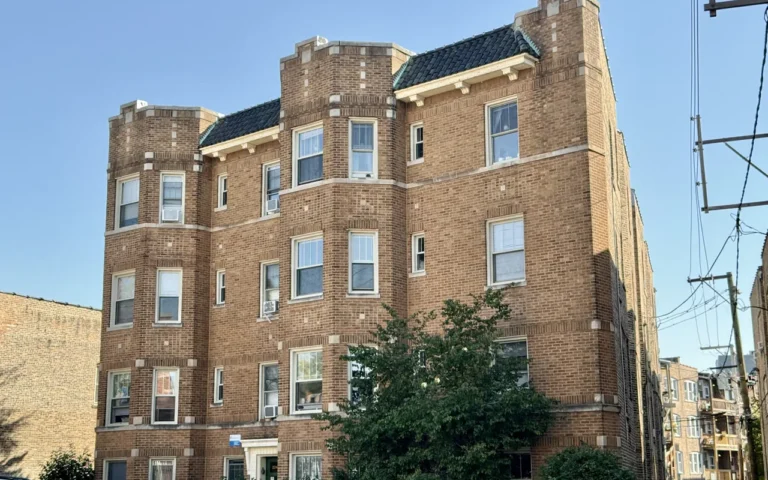
German-era six-flats and the Chicago Bungalow Belt — 1900–1930 common brick with limestone trim and tile-gable porches.
View details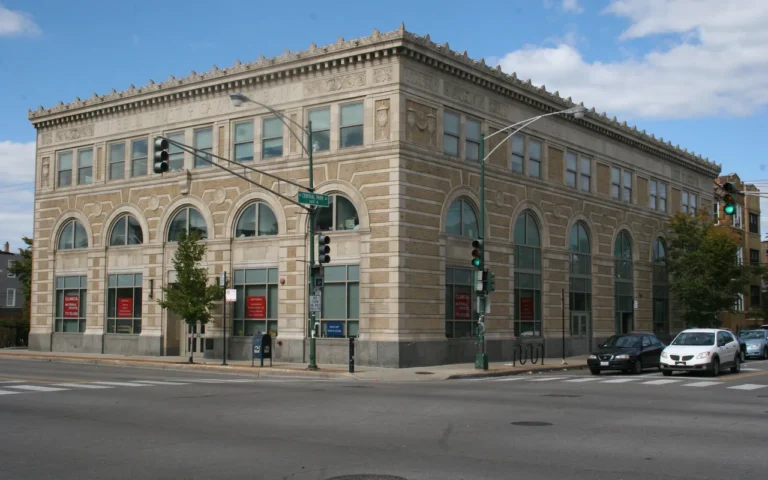
Chicago Boulevards System landmark blocks, common-brick worker cottages, Milwaukee Avenue commercial. Boulevard houses the highlight scope.
View details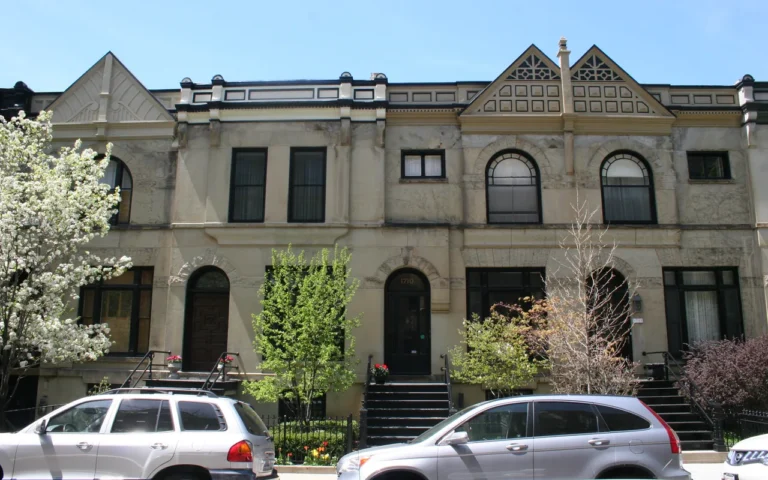
Old Town Triangle landmark district (designated 1977). Pre-Fire and Victorian brick, preservation-grade by default, Commission review the rule.
View details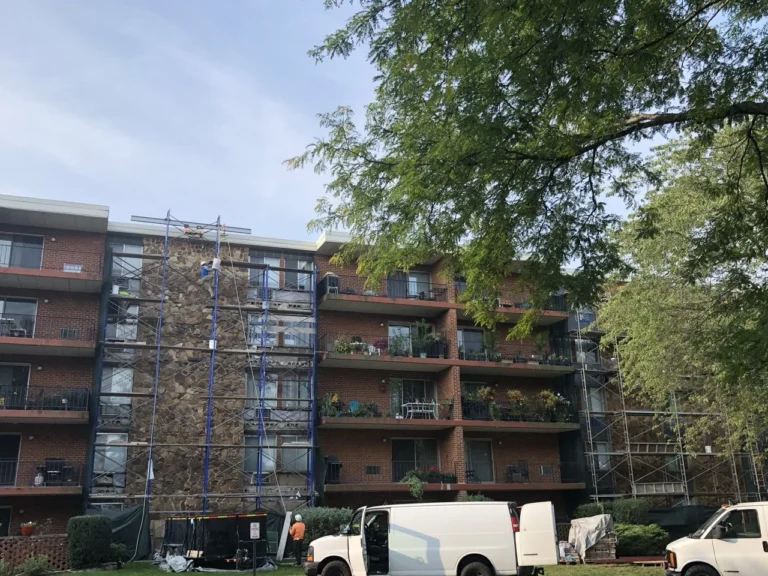
Suburban condominium and multi-family masonry — flashing repair and decorative stone refacing.
View details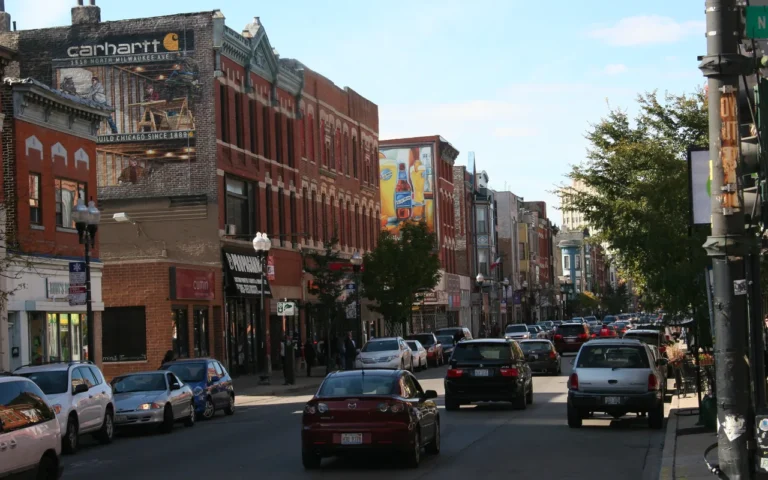
Pierce Avenue Beer-Baron mansions, Painted-Lady Victorians on Crystal Street, Flat Iron Building six-corners commercial.
View detailsThree layers: 1880s–1910s printing houses on Printers Row converted to residential lofts, early-1900s showroom and commercial buildings along Motor Row on South Michigan, and mid- to high-rise condo buildings filling the blocks between State, Wabash and Indiana. The brick on the older stock is hard-fired and built for industrial loads; the newer stock is a sealant and flashing conversation rather than a repointing one.
The neighborhood sits low and close to the lake, and much of it was built on made ground. That combination puts a lot of South Loop foundations near or below the water table. Efflorescence on basement walls, spalling at grade and damp foundation walls are the usual symptoms, and the fix is usually exterior — drain tile, waterproofing membrane and correcting where water lands, not sealing the inside face.
Yes. Printers Row is a designated Chicago Landmark district, so work on a street-facing facade goes through Commission review. We match mortar colour, joint profile and brick before submitting, and we work at preservation pace on the original hard-fired brick — that is a different mix and a different tooling than a common-brick three-flat.
Yes. The taller South Loop residential buildings fall inside the Chicago Facade Ordinance critical-examination cycle. We run the repair scope that follows an inspection report — sealant replacement, window-perimeter flashing, selective brick replacement and parapet work — coordinated with the building's engineer and the association.
Yes, and it is one of our regular South Loop scopes. Where an original stone entry has broken up, we fabricate replacement limestone to the original dimensions and profile and set it to match. On the rowhouse blocks around Dearborn Park we also rebuild failed brick step walls in limestone as a durability upgrade.
Loft and residential common-brick tuckpointing runs $8–$22 per sq ft. Landmark-district facade work on Printers Row runs $20–$45 per sq ft because of the Commission review and matched materials. Mid-rise and high-rise condo scope runs $20–$45 per sq ft. Exterior foundation drain tile and waterproofing is quoted by linear foot after the on-site read. See the cost page for the full ranges.
Printing loft, condo elevation or a wet foundation — one on-site visit, one written scope, one crew on the job.